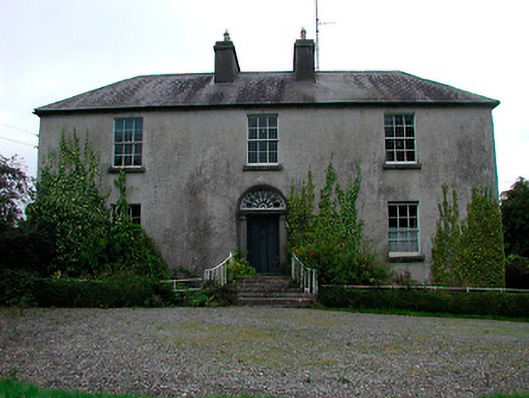
What is recorded here
Detached three-bay two-storey over basement former Church of Ireland rectory, built c.1813, having a two-storey over basement return to the rear at the north end. Hipped natural slate roof with a central pair of rendered chimneystacks having terracotta pots over. Cast-iron rainwater goods. Roughcast rendered walls with square-headed window openings having cut stone sills and six-over-six pane timber sliding sash windows. Central round-headed doorway to the main façade (east) having a cut limestone doorcase, early recessed two panel timber door and a cast-iron petal fanlight over. Doorway reached by a splayed flight of seven cut stone steps having wrought-iron railings to either side (north and south). Set back from road in extensive mature grounds with complex of outbuildings to the rear (15318007), gate lodge and gates to the northeast (15318005) and associated Church of Ireland church to the southeast (15318012). Located to the northwest side of Castletown Geoghegan.
A well-proportioned and elegant early nineteenth-century Church of Ireland rectory, which retains its early form and character. This structure is a classic example of the balanced late-Georgian house and represents one of the most appealing surviving examples of its type in Westmeath. This front façade of this house is significantly enhanced by the retention of the early windows and by the good quality cut limestone doorcase, which retains an early timber door and a delicate cast-iron fanlight. This building remains of particular social importance in the locality as a former Church of Ireland rectory, sponsored by the Board of First Fruits (c.1711-1833). Lewis (1837) records that this rectory was built in 1813 using a gift of £100 and a loan of £900 from the Board of First Fruits. This building forms the centerpiece of an interesting collection of related structures along with the complex of outbuildings to the rear (15318007), the gate lodge and gates to the northeast (15318005) and the associated Church of Ireland church to the southeast (15318012). Occupying attractive mature grounds to the northwest of Castletown Geoghegan, this building is an important addition to the architectural heritage of Westmeath.
This does not grant access. Most recorded buildings are privately owned; view them only from public ground unless the owner allows entry.
Places near here
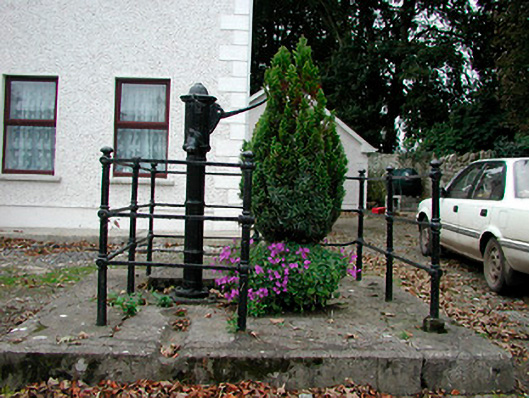 water pumpwater pump · 101 yd
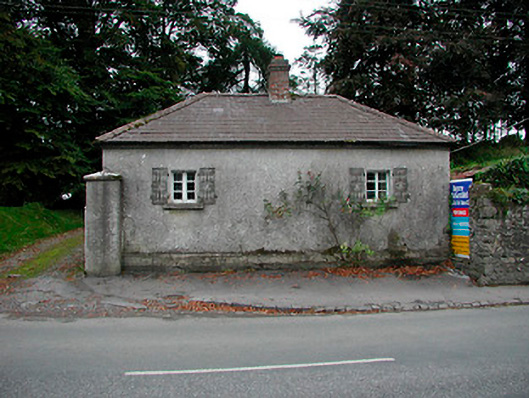 Vastina Housegate lodge · 104 yd
 Site of CastleCastle, tower house · 238 yd
 Castletown MoatCastle, motte and bailey · 312 yd
 OutlinedEnclosure · 664 yd
 Ecclesiastical enclosure in Adamstown (moycashel By.)Ecclesiastical enclosure · 1168 yd
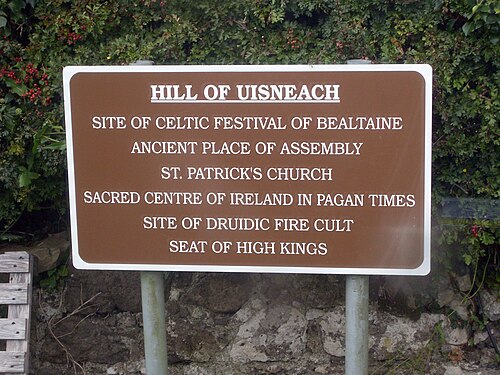 Hill of UisneachMountain / peak · 4.3 mi
 Sam's ParkForest · 4.6 mi
 European ashEuropean ash · 4.7 mi
 Bonfire HillMountain / peak · 6.5 mi
 Kilmalady HillMountain / peak · 6.5 mi
 St. Columba's WellSpring · 8.2 mi
Other information
Photo: National Inventory of Architectural Heritage · Website use allowed for educational or private purposes with source credit