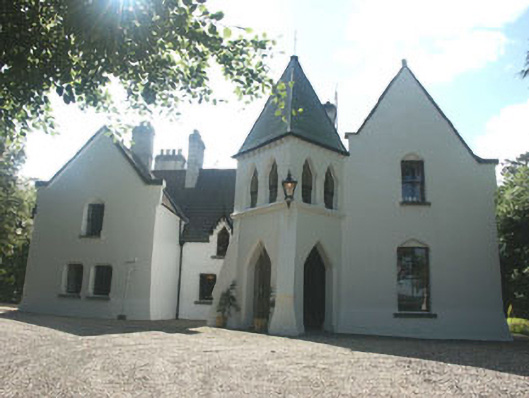
What is recorded here
Detached multiple-bay two-storey house, built c.1865, possibly for the manager of the nearby Vartry Reservoir. Built in an eclectic mix of Tudor style and Venetian Gothic with an irregular plan, the front elevation has two outer two-storey projecting gabled bays of unequal height, with a diagonally set two-stage buttressed tower with steep pyramidal roof projecting from the eastern corner of the bay to west. The walls are finished in painted render, but were probably originally in brick and / or stone. The gable-ended pitched roof is slated and has rendered chimneystacks and stone parapets. The roof of the tower is lead sheeted. The lower stage of the tower is actually an open porch and within this is the entrance which consists of a pointed arch timber doorway. The windows are a mixture of pointed arch, flat-headed and cusped, many set within bevelled reveals with others set within gabled half dormers with decorative bargeboards and finials. Cast-iron rainwater goods. The house is set within spacious grounds with a gravel-covered forecourt.
Unusual mid Victorian Gothic-style house which may relate in some form to the nearby contemporary Vartry Reservoir. The house appears to be largely intact and the survival of much original fabric contributes to its character.
This does not grant access. Most recorded buildings are privately owned; view them only from public ground unless the owner allows entry.
Places near here
 Vartry Reservoirdam/reservoir/basin · 199 yd
 Enclosure in KnockatempleEnclosure · 537 yd
 Enclosure in RoundwoodEnclosure · 976 yd
 Church (in Ruins), Grave Yd. (Disused)Church · 1671 yd
 Devil's Glen WaterfallWaterfall · 1.8 mi
 BallinacorbegMountain / peak · 2.1 mi
 Devil's Glen WoodForest · 2.6 mi
 Victor's WayHeritage attraction · 2.6 mi
 Castle Kevin (in Ruins)Castle, motte and bailey · 2.8 mi
 Carrigower BogNature reserve · 3.4 mi
 BallinafunshogeMountain / peak · 3.5 mi
 Coon BeachBeach / strand · 4.8 mi
Other information
Photo: National Inventory of Architectural Heritage · Website use allowed for educational or private purposes with source credit