What is recorded here
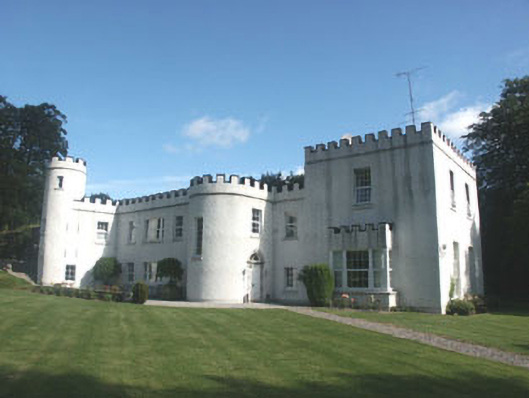
Detached multiple-bay two-storey house, built c.1800 but extended and remodelled in castle style in the later 19th century. The building has an irregular plan with three projecting bays to the front, to the north a three-stage rounded tower, with a two-storey tower-like bay to the south of this and a large square two-storey projection to the south again. To the rear there are two large (but unequal) full-height square bays to either end of the elevation. The walls are finished in painted roughcast and topped with a crenellated parapet which obscures the roof. The entrance is to the south side of the two-storey tower-like bay and consists of a panelled timber door and segmental fanlight, all encased with a granite Gibbsian surround. The windows are of various sizes but all are flat-headed and filled with replacement uPVC frames. Cast-iron rainwater goods. The house is set within extensive grounds.
Despite the replacement uPVC window, this is a distinctive castle style country house. It was once the residence of President Seán T. O'Kelly (1882-1966).
From the Buildings of Ireland (National Inventory of Architectural Heritage) record 16401803
This does not grant access. Most recorded buildings are privately owned; view them only from public ground unless the owner allows entry.
Places near here
Photo credits
- P L Chadwick, Geograph · CC BY-SA 2.0
- Jonjobaker, Wikimedia Commons · CC BY-SA 4.0
- Yablochko, Wikimedia Commons · CC0
- JP, Wikimedia Commons · CC BY-SA 2.0
- Eric Barnes, Wikimedia Commons · CC BY 2.0
- Tszabon, Wikimedia Commons · CC BY-SA 3.0
- Pierre Terre, Geograph · CC BY-SA 2.0
- Colin Park, Geograph · CC BY-SA 2.0
- Crispin Purdye, Wikimedia Commons · CC BY-SA 2.0
- Joseph Mischyshyn, Wikimedia Commons · CC BY-SA 2.0
- Rafesmar, Wikimedia Commons · CC BY-SA 4.0
- User:Mmparedes, Wikimedia Commons · CC BY-SA 2.5
 garage1073 yd
 Catholic Church of Saint Laurence O'TooleChurch/chapel · 1135 yd
 Victor's WayHeritage attraction · 2.2 mi
 Devil's Glen WaterfallWaterfall · 2.8 mi
 ScarrMountain / peak · 3.8 mi
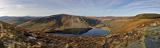 Lough TayMountain lake · 4.1 mi
 J.b. Malone MemorialMemorial · 4.2 mi
 Scarr North-West TopMountain / peak · 4.2 mi
 Glenmacnass WaterfallWaterfall · 4.9 mi
 G. YardGraveyard · 5.3 mi
 CloigtheachRound tower · 5.3 mi
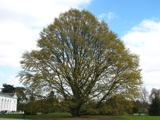 Chestnut-leaved Oak5.7 mi
More historic places in County Wicklow · All of County Wicklow
What do you know about this place?