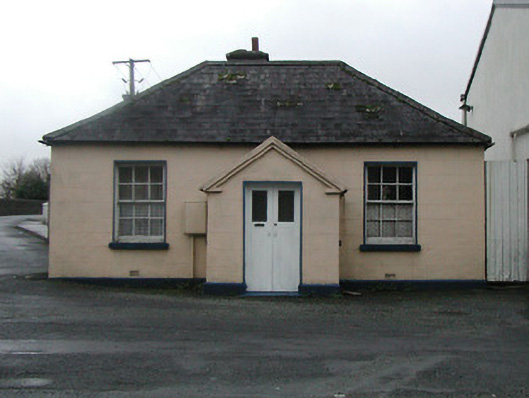
What is recorded here
Detached three-bay single-storey building, c.1900, with single-bay single-storey gabled projecting lower porch to centre. Now disused. Hipped slate roof (gabled to porch) with clay ridge tiles, roughcast chimney stack having stepped coping, rendered coping to gable, and cast-iron rainwater goods on rendered eaves. Painted rendered, ruled and lined walls. Square-headed window openings with cut-stone sills, and six-over-six timber sash windows having fixed-pane timber windows to porch. Square-headed door opening with glazed tongue-and-groove timber panelled double doors. Set back from line of road with tarmacadam verge to front.
A pleasant small-scale building formally composed on a symmetrical plan retaining the original form and massing together with substantial quantities of the historic fabric. Possibly originally built as a gate lodge or school the building survives as an attractive feature in the streetscape.
This does not grant access. Most recorded buildings are privately owned; view them only from public ground unless the owner allows entry.
Places near here
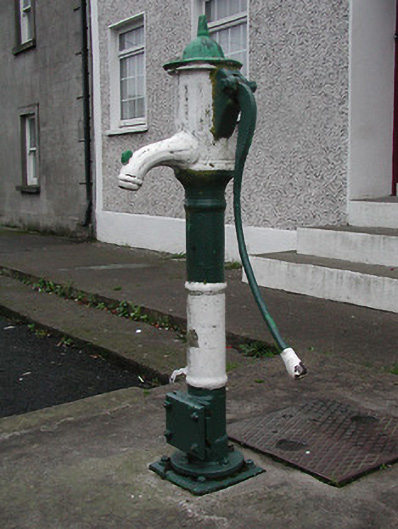 water pumpwater pump · 92 yd
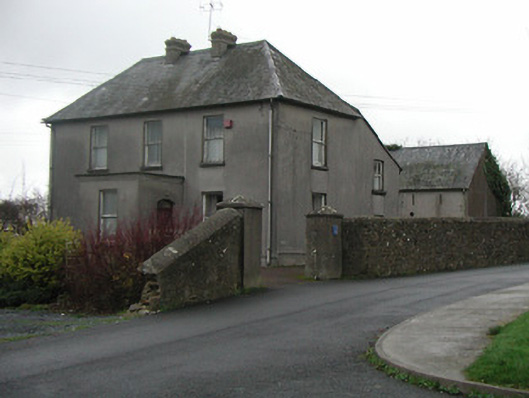 The Presbyterypresbytery/parochial/curate's house · 96 yd
 Font in BallyhaleFont · 118 yd
 Enclosure in BallyhaleEnclosure · 483 yd
 Graveyard in DerrynahinchGraveyard · 1136 yd
 CastleCastle, tower house · 1673 yd
 Church (in Ruins), GraveyardChurch · 1.2 mi
 Castle ColumbCastle, tower house · 1.9 mi
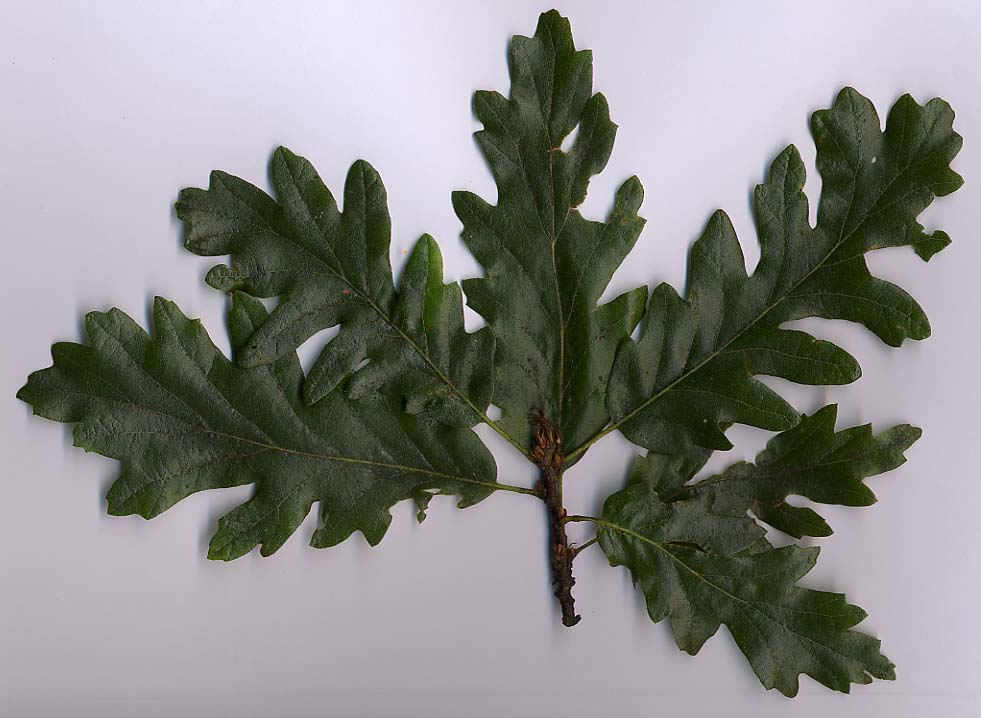 Turkey OakTurkey Oak · 2.8 mi
 Castlemorris Pheasant LoopWalking route · 3.2 mi
 Castlemorris WoodForest · 3.3 mi
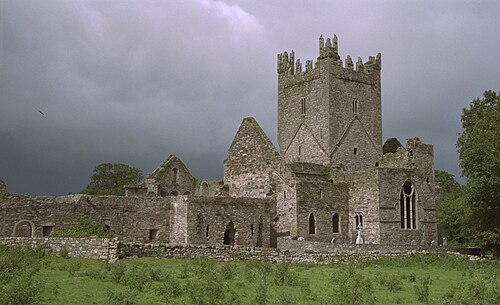 Jerpoint AbbeyHeritage attraction · 3.5 mi
Other information
Photo: National Inventory of Architectural Heritage · Website use allowed for educational or private purposes with source credit