What is recorded here
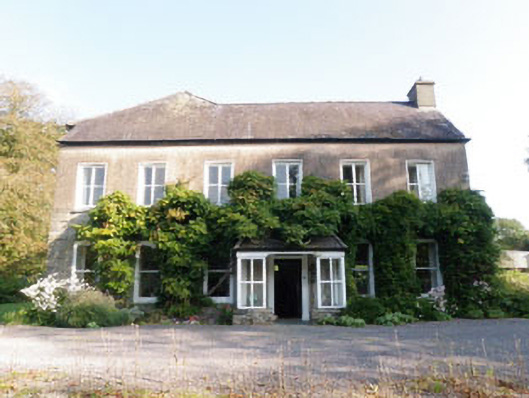
Detached six-bay two-storey house, having two-storey return to west end of rear (north), two and three-storey L-plan block to rear (north) with single-storey extension to side (east), built c.1820, with various later additions and alterations. Recent porch to front and recent flat-roofed canopy to side (east). Pitched slate roofs to main block. Hipped slate roof to return. Pitched slate roof with cat-slide to rear extension. Lean-to slate roof to lean-to extension to L-plan extension. Rendered eaves course with timber fascia to front elevation of main block. Over-hanging timber eaves on exposed rafters and rendered cavetto moulded cornice below eaves to return. Dressed stone eaves course to front (north) elevation of rear extension. Rendered chimneystacks and cast-iron, uPVC and aluminium rainwater goods throughout. Rendered wall to ground floor of front elevation having rusticated render quoins. Roughcast rendered walls elsewhere. Roughcast rendered rubble stone walls to rear and to side (west) elevations of return, having sections of slate-hanging to side (west) elevation. Rendered platband below eaves to front (north) elevation of rear extension. Recessed rendered plinth band throughout. Square-headed window openings throughout, having stone sills to front elevation of main block and to side (west) elevation of rear return. Rendered sills elsewhere. One-over-one pane timber sliding sash windows to ground floor of front elevation, replacement timber casement windows to first floor. Six-over-six pane timber sliding sash windows to first floor and nine-over-six pane timber sliding sash windows to ground floor of side (west) elevation of return. Six-over-six pane timber sash windows to first floor of front (north) elevation of rear extension. Two-over-two pane timber sliding sash windows to ground floor of rear extension. Timber-framed bipartite windows with one-over-one pane timber sliding sash windows and to first floor of rear extension. Replacement timber casement windows elsewhere. Segmental-headed window openings with render sills to ground floor of rear extension, having replacement timber casement windows. Square-headed door openings throughout. Timber surround on rendered plinths to interior of recent porch front elevation, having moulded render cornice and timber panelled door surmounted by overlight. Replacement glazed timber door to side (east) elevation of main block. Replacement timber panelled door to front (south) elevation of side (east) extension. Courtyard to north enclosed by double-leaf wrought-iron gates. Single-storey outbuildings along west, north and east sides of courtyard. Decorative double-leaf cast-iron gates on square-profile snecked rubble stone piers flanked by rubble stone quadrant side walls with saddle-backed concrete coping.
A substantial house, comprising several blocks dating to various construction periods, which makes an interesting addition to the architectural heritage. Altered, remodelled and reoriented, its complex construction history has resulted in a house that retains historic fabric spanning several centuries.
From the Buildings of Ireland (National Inventory of Architectural Heritage) record 20912316
This does not grant access. Most recorded buildings are privately owned; view them only from public ground unless the owner allows entry.
Places near here
Photo credits
- Garry Dickinson, Geograph · CC BY-SA 2.0
- National Inventory of Architectural Heritage
- A.-K. D., Wikimedia Commons · CC BY-SA 4.0
- Ingo Mehling, Wikimedia Commons · CC BY-SA 3.0
- Jonathan Thacker, Geograph · Creative Commons Attribution-ShareAlike 2.0
TobernabantiernaHoly well · 331 yd Timoleague CastleCastle, tower house · 1004 ydTimoleague HouseHouse · 1029 ydGlebe HouseRectory/glebe/vicarage/curate's house · 1138 ydJohnny Sheila MurphyMemorial · 1247 ydArgideen Valley trailVisitor information · 1309 ydTimoleague FriaryVisitor information · 1424 ydTimoleague AbbeyHeritage attraction · 1487 ydBurrane Castle (Site of)Castle, unclassified · 1540 ydGraveyard1541 ydKilnamanagh WoodWood · 1672 ydRail SignalHeritage attraction · 1747 yd
 Timoleague CastleCastle, tower house · 1004 yd
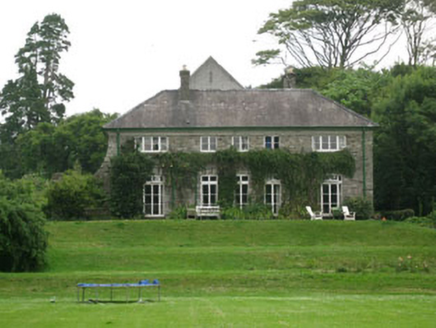 Timoleague HouseHouse · 1029 yd
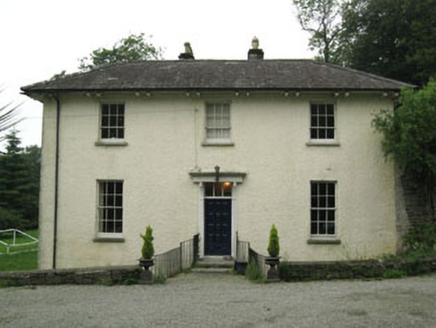 Glebe HouseRectory/glebe/vicarage/curate's house · 1138 ydJohnny Sheila MurphyMemorial · 1247 ydArgideen Valley trailVisitor information · 1309 yd
 Timoleague FriaryVisitor information · 1424 yd
 Timoleague AbbeyHeritage attraction · 1487 ydBurrane Castle (Site of)Castle, unclassified · 1540 yd
 Graveyard1541 ydKilnamanagh WoodWood · 1672 ydRail SignalHeritage attraction · 1747 yd
More historic places in County Cork · All of County Cork
What do you know about this place?