
What is recorded here
Ullard House has roots reaching back to 1690 and modern plastic windows creeping into the family. It’s like finding an ancestor in an oil painting holding a receipt and asking whether anyone’s kept the warranty.
Detached five-bay two-storey house with dormer attic, c.1800, on a symmetrical plan possibly incorporating fabric of earlier house, 1690, on site with single-bay two-storey central return to south. Refenestrated, c.1900. Part refenestrated. Hipped slate roof (pitched to return; gabled to dormer attic windows) with clay ridge tiles, rendered chimney stacks, timber bargeboards to gables, sproketed eaves, and cast-iron rainwater goods on rendered eaves. Unpainted roughcast walls with rendered strips to corners, rendered band to eaves, and unpainted rendered walls to rear (south) elevation. Square-headed window openings (camber-headed window openings to first floor rear (south) elevation) with cut-limestone sills, and replacement one-over-one timber sash windows, c.1900, having some replacement uPVC casement windows to rear (south) elevation. Round-headed door opening with four cut-granite steps, cut-granite block-and-start surround, and timber panelled door having overlight. Interior with timber panelled shutters to window openings. Set back from road in own grounds. (ii) Detached four-bay two-storey outbuilding, pre-1840, to south-east with square-headed carriageway to left ground floor. Now disused. Pitched slate roof with clay ridge tiles, and no rainwater goods surviving on rendered squared limestone eaves. Random rubble stone walls with cast-iron tie plates. Square-headed window openings with no sills, and timber casement windows. Square-headed door openings (including to first floor) with timber lintels, and remains of timber fittings. Square-headed carriageway to left ground floor with timber lintel, and remains of timber fittings.
An appealing house of the middle-size representing an important element of the domestic architectural heritage of County Kilkenny on account of the origins in a late seventeenth-century house: the early provenance is suggested in the present house by attributes including the balanced symmetrical arrangement of closely-grouped openings about a central entrance bay, some small-scale openings possibly indicating the original proportions of the composition, the steep pitch of the roof, and so on. Having subsequently been well maintained the house presents an early aspect with substantial quantities of the historic fabric surviving intact both to the exterior and to the interior. However, the continued replacement of the fittings to the openings with inappropriate modern articles threatens to undermine the positive contribution made to the character of the locality.
From the Buildings of Ireland (National Inventory of Architectural Heritage) record 12402506
This does not grant access. Most recorded buildings are privately owned; view them only from public ground unless the owner allows entry.
Places near here
 Font in UllardFont · 68 yd
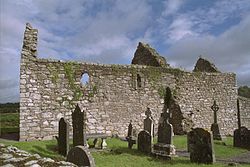 Church (in ruins)Church · 81 yd
 Stone CrossCross, High cross · 112 yd
 Ullard SchoolSchool · 491 yd
 Hybrid Black Poplar1618 yd
 Sweet Chestnut1.1 mi
 The Barrow WayVisitor information · 1.6 mi
 The PoundMemorial · 2.7 mi
 General Thomas CloneyMemorial · 2.8 mi
 Keating's WellSpring · 2.8 mi
 Tinahinch Castle (in Ruins)Castle, tower house · 3.1 mi
 CroghanMountain / peak · 4.0 mi
Pictures: A.-K. D., Wikimedia Commons · CC BY-SA 4.0; Andreas F. Borchert, Wikimedia Commons · CC BY-SA 4.0; A.-K. D., Wikimedia Commons · CC0; National Inventory of Architectural Heritage; Rasbak, Wikimedia Commons · CC BY-SA 3.0; Miguel Angel Masegosa Martínez, Wikimedia Commons · CC BY 2.0; Colin Park, Geograph · CC BY-SA 2.0; Humphrey Bolton, Wikimedia Commons · CC BY-SA 2.0; Alex Passmore, Geograph · CC BY-SA 2.0
More historic places in County Kilkenny · All of County Kilkenny
What do you know about this place?