What is recorded here
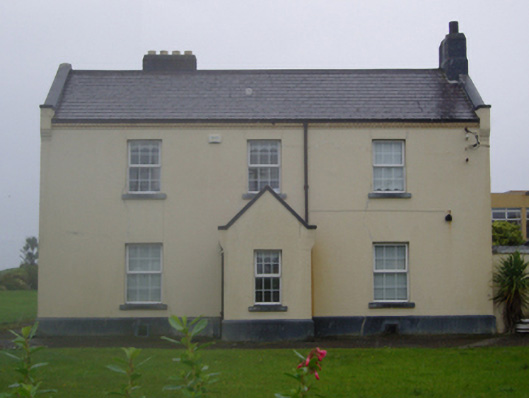
End-of-terrace three-bay two-storey lighthouse keeper's house, built 1890, on a T-shaped plan centred on single-bay single-storey gabled projecting porch to ground floor. Occupied, 1901; 1911. Sold, 1973. Renovated, ----, to accommodate alternative use. Now disused. One of a terrace of four. Pitched slate roofs including pitched (gabled) slate roof to porch with roll moulded clay ridge tiles, lichen-spotted coping to gables on cut-granite ogee corbel kneelers with rendered chimney stacks to apexes on rendered chamfered bases having chamfered capping supporting terracotta pots, and cast-iron rainwater goods on yellow brick header bond stepped eaves retaining cast-iron square profile downpipes. Rendered walls on rendered chamfered plinth. Square-headed window openings with cut-granite sills, and concealed dressings framing replacement uPVC casement windows replacing six-over-six timber sash windows. Interior including (ground floor): vestibule; door opening into hall with timber surround framing timber panelled door; hall retaining timber surrounds to door openings framing timber panelled doors; and timber surrounds to door openings to remainder framing timber panelled doors with timber panelled shutters to window openings. Set in landscaped grounds.
A house erected to a design by William Douglass (1831-1923), Engineer to the Commissioners of Irish Lights (appointed 1878; retired 1900), representing an integral component of the late nineteenth-century built heritage of south County Wexford with the architectural value of the composition, one adhering to a standard prototype seen also at Corclogh (1897), County Mayo; and Knight's Town (1901), County Kerry, suggested by such attributes as the compact plan form centred on an expressed porch; the very slight diminishing in scale of the openings on each floor producing a feint graduated visual impression; and the high pitched gabled roofline. Having been reasonably well maintained, the elementary form and massing survive intact together with substantial quantities of the original fabric, both to the exterior and to the interior: however, the introduction of replacement fittings to most of the openings has not had a beneficial impact on the character or integrity of a house forming part of a self-contained ensemble making a pleasing visual statement a harbour village street scene.
From the Buildings of Ireland (National Inventory of Architectural Heritage) record 15704834
This does not grant access. Most recorded buildings are privately owned; view them only from public ground unless the owner allows entry.
Places near here
Photo credits
- National Inventory of Architectural Heritage
- User Ali-oops on en.wikipedia, Wikimedia Commons · GFDL
- Ojsyork, Wikimedia Commons · CC BY 4.0
- DeFacto, Wikimedia Commons · CC BY-SA 4.0
- Cozzmick, Wikimedia Commons · CC BY-SA 4.0
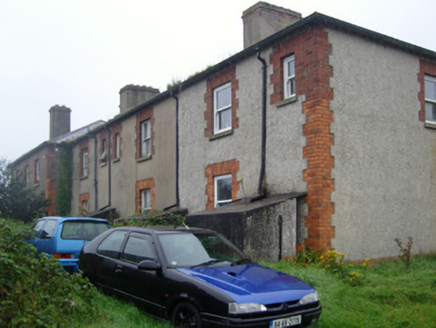 Rosslare Harbour Coastguard StationCoastguard station · 140 yd
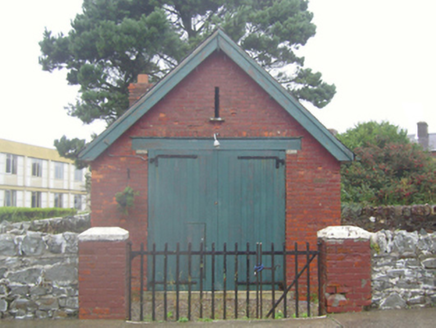 lifeboat station154 ydWind Mill StumpWindmill · 614 ydMoran's Bay PostVisitor information · 728 ydRosslare Harbour Maritime Heritage CentreMuseum · 1152 ydIndicatedBawn · 1.2 miThe Fairy Stone/RockNamed rock · 2.2 miBirdlife of RosslareVisitor information · 2.4 mi
 Carne BeachBeach / strand · 3.6 mi
 Lifeboat MemorialMemorial · 3.7 mi
 Windmill (Corn) (Disused)Windmill · 4.6 mi
 CastleCastle, tower house · 5.4 mi
More historic places in County Wexford · All of County Wexford
What do you know about this place?