
What is recorded here
Detached three-bay single-storey gate lodge, extant 1895, on a T-shaped plan centred on single-bay single-storey gabled projecting porch. Restored, 1999, to accommodate alternative use. Hipped slate roof on a T-shaped plan centred on pitched (gabled) slate roof (porch), clay ridge tiles centred on repointed cut-limestone chimney stack having stepped capping supporting ribbed terracotta pot, timber bargeboards to gable with finial to apex, and cast-iron rainwater goods on timber eaves boards on slightly overhanging box eaves retaining cast-iron downpipes. Rock faced limestone ashlar walls with drag edged rock faced cut-limestone flush quoins to corners. Square-headed central door opening with rock-faced cut-limestone lintel centred on keystone framing replacement timber boarded or tongue-and-groove timber panelled door. Square-headed flanking window openings with cut-limestone sills, and rock faced cut-limestone lintels framing replacement two-over-two timber sash windows. Set back from line of road at entrance to grounds of Turlough Park with wrought iron "estate railings" to perimeter.
A gate lodge contributing positively to the group and setting values of the Turlough Park estate with the architectural value of the composition suggested by such attributes as the compact plan form centred on an expressed porch; and the robust rock faced surface finish demonstrating good quality workmanship. Having been well maintained, the elementary form and massing survive intact together with quantities of the original or sympathetically replicated fabric, thus upholding the character or integrity of a gate lodge forming part of a self-contained group alongside an adjacent gateway (see 31307015) with the resulting ensemble making a pleasing visual statement in a sylvan street scene.
This does not grant access. Most recorded buildings are privately owned; view them only from public ground unless the owner allows entry.
Places near here
 Turlough Parkgates/railings/walls · 18 yd
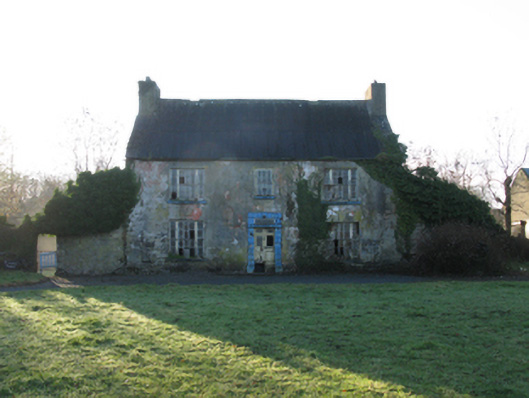 Turlough Lodgefarm house · 206 yd
 IndicatedFairy fort / earthen ringfort · 214 yd
 Sunken GardenWood · 231 yd
 CastleCastle, unclassified · 270 yd
 National Museum of Ireland, Country LifeMuseum · 334 yd
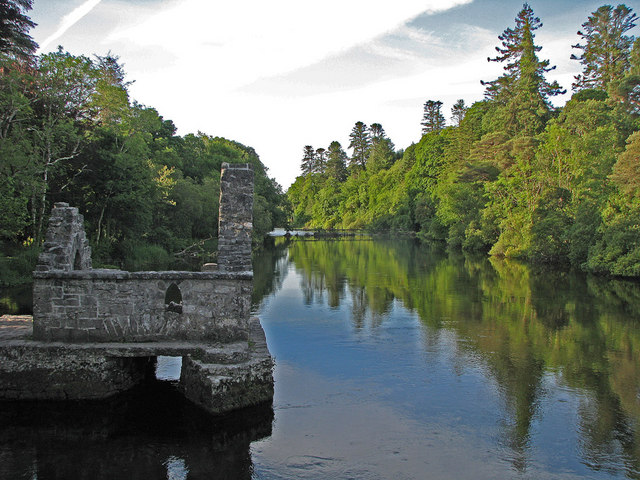 River WoodWood · 351 yd
 TowerRound tower · 648 yd
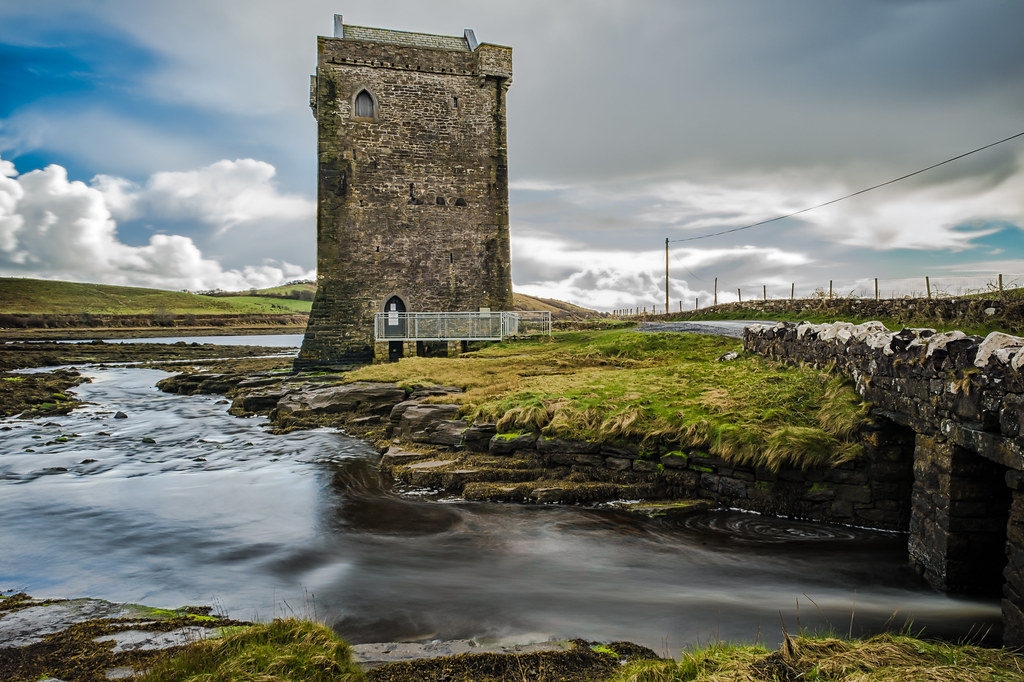 Moyhenna Castle in ruinsCastle, unclassified · 1.4 mi
 Battle of CastlebarMajor battlefield · 3.9 mi
 Saint John Baptist de La SalleMemorial · 4.0 mi
 1798 MemorialMemorial · 4.1 mi
Other information
Photo: National Inventory of Architectural Heritage · Website use allowed for educational or private purposes with source credit