
What is recorded here
Walled garden associated with Tullynally Castle, built c.1820. Built on trapezoidal plan, tapering to the north. Southern half in use as a kitchen garden and northern half in use as an orchard. Constructed of limestone rubble, northern half is brick-lined to the interior. Central range of single-storey sheds and outbuildings having glass houses to the south (15400323). Central walkway running east to west is lined by Irish yews. Carriage-arch with timber double doors to the west having a two-bay two-storey former gardener's house built into the wall adjacent to the north. Pointed-arched former pedestrian entrance to the northeast. Located to the west of Tullynally Castle with flower garden adjacent to the east.
An extensive walled garden associated with Tullynally Castle (15400321), which contributes positively to the group values and the setting within this important demesne. This is complex is one of the largest of its kind in Ireland and was described in 1835 by the owner at the time as being 'impossibly large for these times'. This complex acts as an interesting historical reminder of the extensive organisation and the high level of resources needed to maintain a large country demesne in Ireland during the eighteenth and nineteenth centuries. The survival of an early avenue of Irish yew trees is of botanical interest.
This does not grant access. Most recorded buildings are privately owned; view them only from public ground unless the owner allows entry.
Places near here
 CastleCastle, unclassified · 204 yd
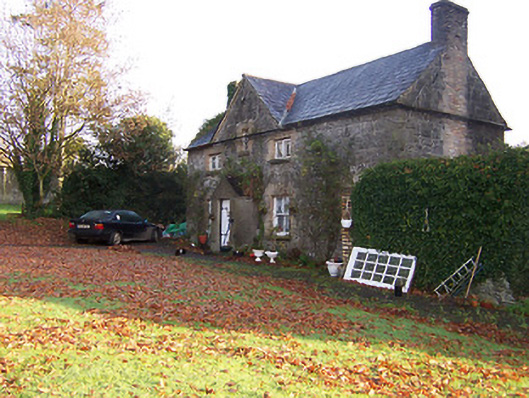 Tullynally Castleworker's house · 210 yd
 European BeechEuropean Beech · 311 yd
 Partially hachuredFairy fort / earthen ringfort · 648 yd
 OutlinedFairy fort / earthen ringfort · 749 yd
 Pedunculate OakPedunculate Oak · 781 yd
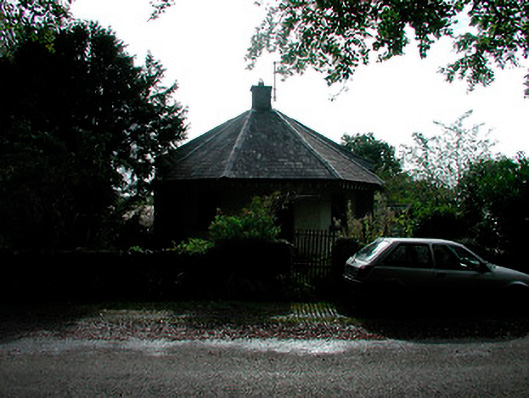 Fifty Pence Housegate lodge · 1441 yd
 Bawn in KiltoomBawn · 1.3 mi
 Rock of CurryCliff · 3.4 mi
 St Feichin's MillHeritage attraction · 4.3 mi
 Fore AbbeyHeritage attraction · 4.3 mi
 Bridge Memorial (Kenna)Memorial · 4.6 mi
Other information
Photo: National Inventory of Architectural Heritage · Website use allowed for educational or private purposes with source credit