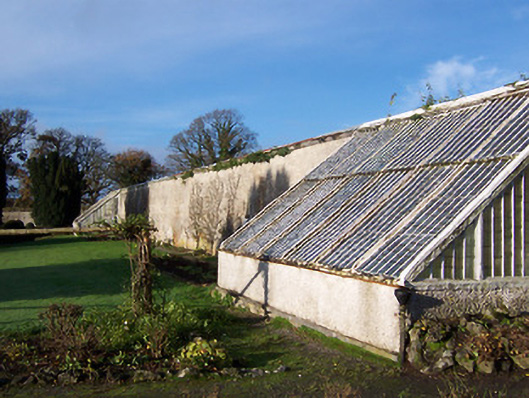
What is recorded here
Two detached lean-to green houses associated with Tullynally Castle (15400321), built c.1820. Previously used for growing peaches and grapes. Built against a brick wall and south facing. Timber-framed with cast-iron fittings, supported on low rendered plinth wall, and retaining early glass panels. Square-headed door openings to either end (east and west) having glazed timber doors. Evidence of early heating mechanism to interiors. Located within former kitchen garden (15400322) to the west of Tullynally Castle.
An interesting pair of early nineteenth-century glass houses, which retain their early fabric and form. They are typical examples of glass houses built before the development of iron green houses in the mid nineteenth-century and are now increasingly rare survivals. These functional structures originally formed part of a larger group of glass houses of which only these two examples survive. They were originally used to grow peaches and grapes and form part of an important group of structures within the Tullynally demesne and give an interesting insight into the extensive resources required to maintain a large country estate at the time. The survival of early heating mechanisms to the interiors is of technical merit.
This does not grant access. Most recorded buildings are privately owned; view them only from public ground unless the owner allows entry.
Places near here
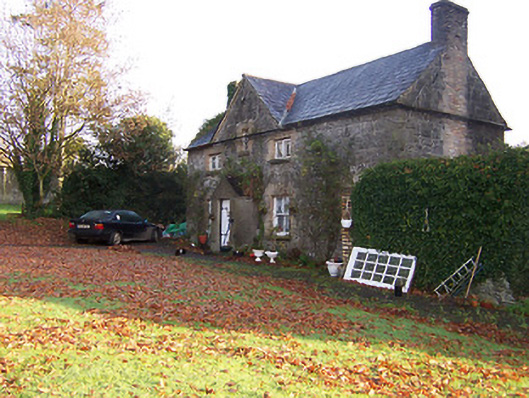 Tullynally Castleworker's house · 137 yd
 CastleCastle, unclassified · 248 yd
 European BeechEuropean Beech · 382 yd
 Partially hachuredFairy fort / earthen ringfort · 704 yd
 OutlinedFairy fort / earthen ringfort · 779 yd
 Pedunculate OakPedunculate Oak · 850 yd
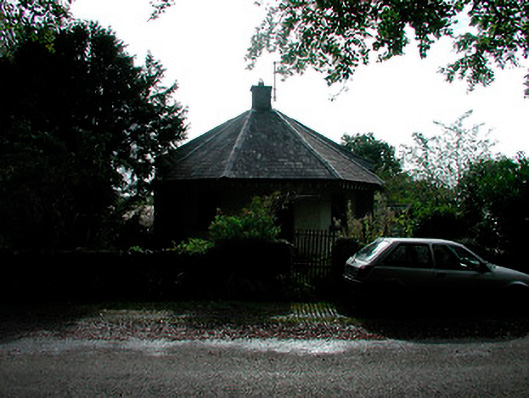 Fifty Pence Housegate lodge · 1394 yd
 Bawn in KiltoomBawn · 1.2 mi
 Rock of CurryCliff · 3.4 mi
 St Feichin's MillHeritage attraction · 4.3 mi
 Fore AbbeyHeritage attraction · 4.3 mi
 Bridge Memorial (Kenna)Memorial · 4.5 mi
Other information
Photo: National Inventory of Architectural Heritage · Website use allowed for educational or private purposes with source credit