What is recorded here
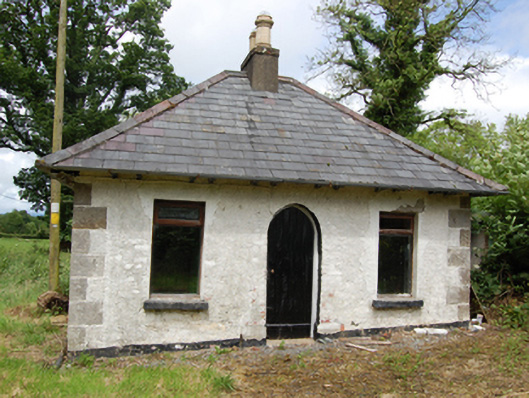
Detached three-bay single-storey gate lodge, built c.1845, now disused. Steeply hipped slate roof with central rendered chimneystacks having tall decorative clay pots, eaves supported by paired moulded eaves brackets. Roughcast rendered walls with dressed flush stone block-and-start quoins. Square-headed window openings with painted cut stone sills and replacement windows. Central pointed arch door opening with sheeted timber door. Set back from the road and inside entrance gates, comprising low curved rendered boundary wall with stone copings and square-profile dressed stone gate piers with shallow pyramidal capstones over projecting band, flanking decorative cast-iron gate with fleur-de-lis finials and anthemion finial to slam bar.
A diminutive ornamental gate lodge at the entrance to Tully House that retains much of its character and charm. The modest lodge is well proportioned having simple ornamental detail confined to the pointed door, dressed stone quoins and paired eaves brackets. The dressed stone piers and decorative cast-iron gate, together with the gate lodge, form an attractive roadside ensemble which make an eyecatching roadside addition.
This does not grant access. Most recorded buildings are privately owned; view them only from public ground unless the owner allows entry.
Places near here
 AghnacorMountain / peak · 815 yd
 Creenagh GlebeMountain / peak · 959 yd
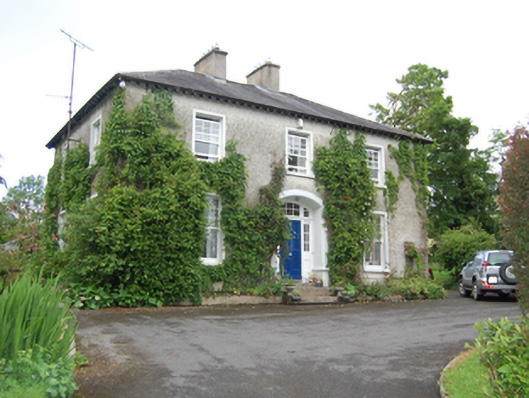 rectory/glebe/vicarage/curate's houserectory/glebe/vicarage/curate's house · 1433 yd
 Holy WellHoly well · 1560 yd
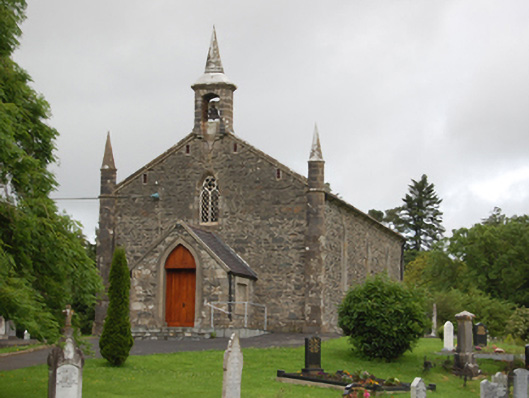 Derrylane Church of Ireland Churchchurch/chapel · 1575 yd
 Drumgoon Bog WoodForest · 1.3 mi
 IndicatedFairy fort / earthen ringfort · 1.4 mi
 Cornafean GFCMemorial · 2.5 mi
 Corraneary WoodWood · 2.5 mi
 Killeshandra Irish Countrywomen's Association 70th AnniversaryMemorial · 2.5 mi
 Inch IslandIslet · 2.6 mi
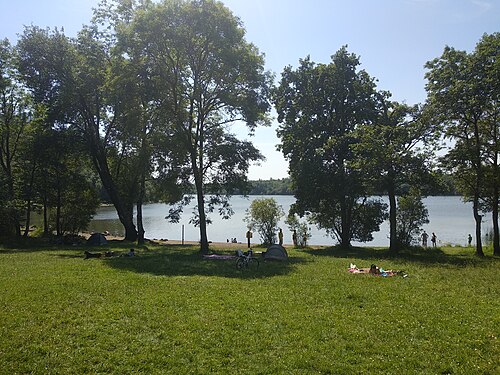 Killykeen Forest ParkForest · 2.9 mi
Other information
Photo: National Inventory of Architectural Heritage · Website use allowed for educational or private purposes with source credit