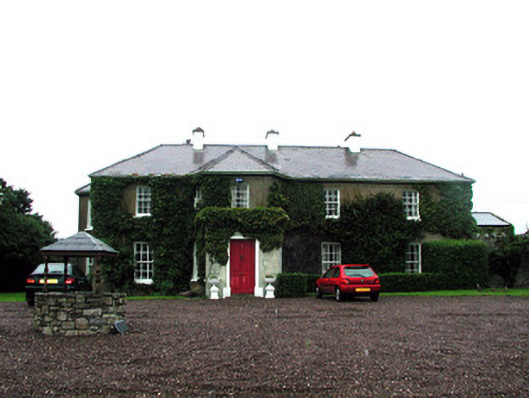
What is recorded here
Detached four-bay two-storey house, built c.1830, with full-height canted bays to façade and western elevation. Porch added to façade. Hipped slate roof with rendered chimneystacks. Ruled-and-lined render to walls. Timber sash windows. Timber panelled door in flat-headed opening with stucco surround. Two-storey random stone outbuilding with slate roof and brick chimneystack to east. Circular-plan random stone gate piers and cast-iron gate. House set in own grounds with rear elevation backing onto the street, bounded by random sandstone wall with cut stone piers and cast-iron gates and railings.
The late Georgian design of this detached house is complimented by features including six-over-six timber sash windows with convex horns, full-height canted bays, cast-iron gates and outbuildings. The attractive and architecturally-appealing house is set within its own grounds, yet unusually it backs directly onto the road to the north.
This does not grant access. Most recorded buildings are privately owned; view them only from public ground unless the owner allows entry.
Places near here
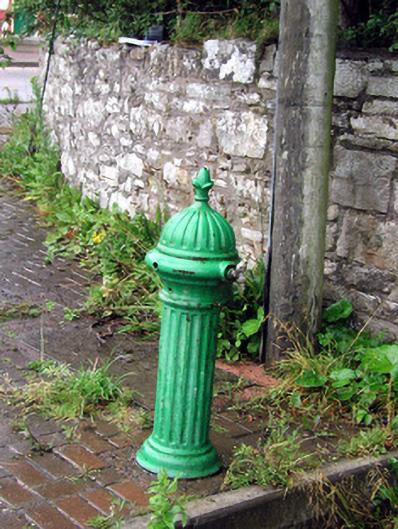 water pumpwater pump · 92 yd
 Market CrossCross, High cross · 149 yd
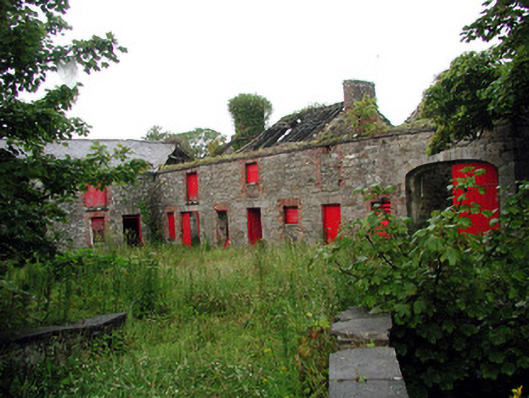 Lodgestables · 316 yd
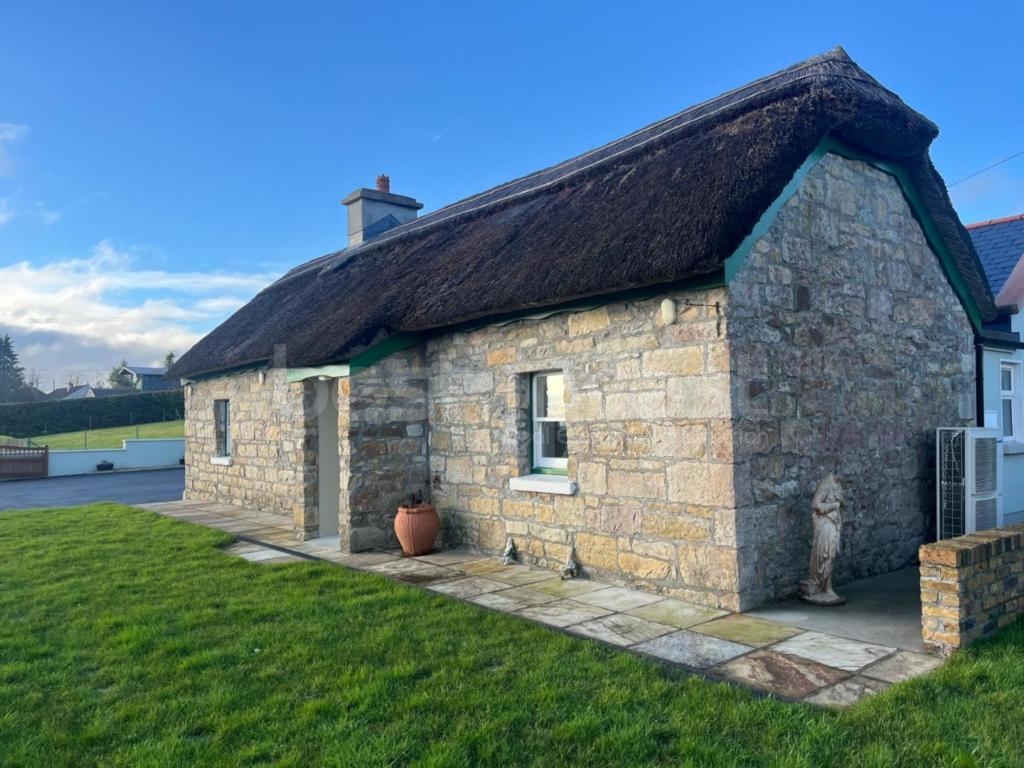 Bawn in DuncarbryBawn · 399 yd
 Enclosure in TullaghanEnclosure · 618 yd
 Bundrowes Castle (Site of)Castle, unclassified · 717 yd
 Giant's GraveArchaeological place · 1338 yd
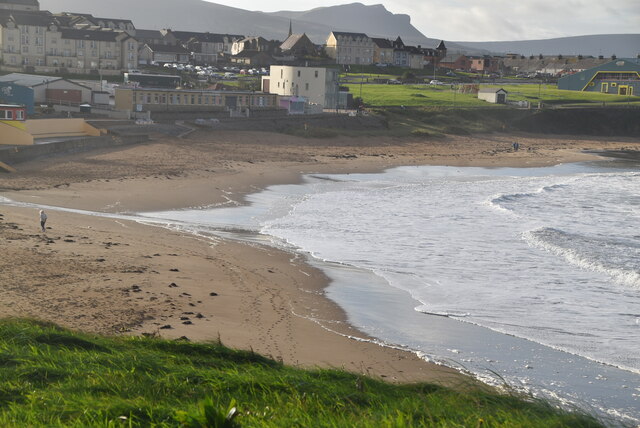 BundoranOfficial bathing water · 2.2 mi
 Wishing ChairHeritage attraction · 2.7 mi
 Fairy BrigesHeritage attraction · 2.7 mi
 Cliffs by BundoranPublicly named cliff or headland · 2.9 mi
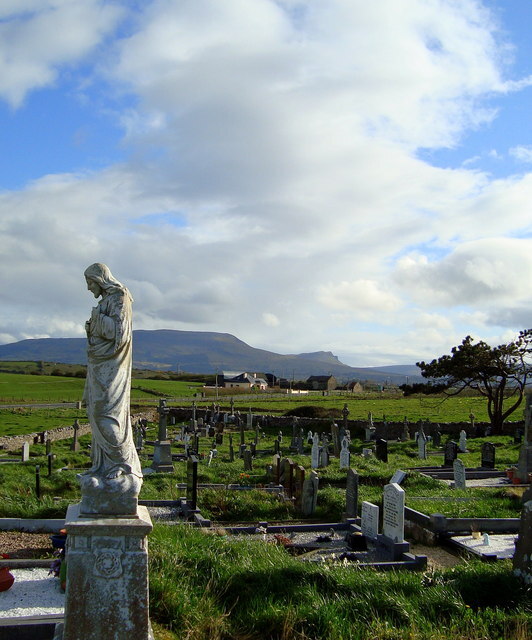 Finner Old GraveyardGraveyard · 3.2 mi
Other information
Photo: National Inventory of Architectural Heritage · Website use allowed for educational or private purposes with source credit