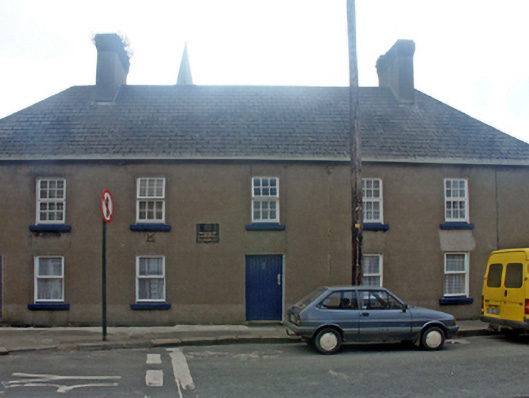
What is recorded here
Detached seven-bay two-storey almshouse or "hospital", dated 1772, on a rectangular plan. Renovated, ----. One of a pair. Replacement hipped fibre-cement slate roof with ridge tiles, rendered chimney stacks having red brick corbelled stepped capping supporting terracotta pots, and uPVC rainwater goods on rendered eaves retaining cast-iron downpipes. Rendered, ruled and lined battered walls. Square-headed door openings centred on square-headed door opening with cut-granite step thresholds, and concealed dressings framing timber boarded doors. Square-headed window openings with cut-granite sills, and concealed dressings framing replacement timber casement windows replacing one-over-one (ground floor) or six-over-six (first floor) timber sash windows without horns having flush exposed sash boxes. Street fronted with concrete footpath to front.
An almshouse or "hospital" erected by Charles Tottenham (1716-95) of Mac Murragh House (see 15702913) representing an important component of the later eighteenth-century built heritage of New Ross with the architectural value of the composition, one occupying the site of a sixteenth-century hospital founded (1584) by Thomas Gregory [SMR WX029-013011-], confirmed by such attributes as the compact rectilinear plan form; the feint battered silhouette; the somewhat disproportionate bias of solid to void in the massing compounded by the uniform or near-uniform proportions of the centralised openings on each floor; and the high pitched roofline. Having been well maintained, the elementary form and massing survive intact together with quantities of the original fabric: however, the introduction of replacement fittings to most of the openings has not had a beneficial impact on the character or integrity of an almshouse or "hospital" forming part of a self-contained ensemble (including 15605119) making a pleasing visual statement in South Street.
This does not grant access. Most recorded buildings are privately owned; view them only from public ground unless the owner allows entry.
Places near here
 Trinity Chamberschurch/chapel · 24 yd
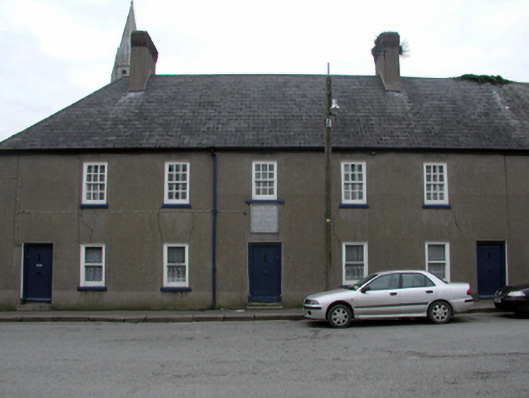 Trinity Hospitalalmshouse · 28 yd
 Crutched FriarsMemorial · 129 yd
 Ros Tapestry ExhibitionGallery · 173 yd
 Dunbrody Famine Ship Visitor CentreHeritage attraction · 209 yd
 O'NeillMemorial · 213 yd
 Battle of New Ross (1798)Major battlefield · 316 yd
 Site of Dominican AbbeyReligious house, Dominican friars · 576 yd
 Convent of Dominicans (Site of)Church · 807 yd
 IndicatedBawn · 1.4 mi
 HawthornHawthorn · 2.3 mi
 Lacken HillMountain / peak · 2.6 mi
Other information
Photo: National Inventory of Architectural Heritage · Website use allowed for educational or private purposes with source credit