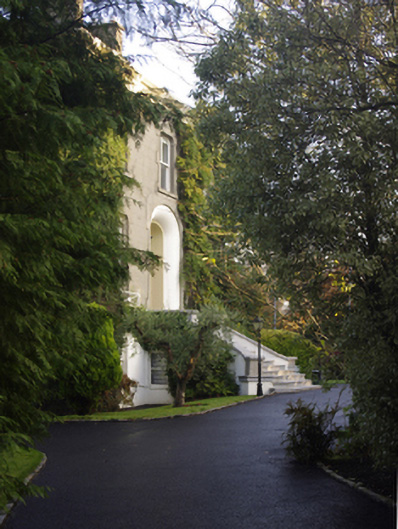
What is recorded here
Detached three-bay (two-bay deep) two-storey over raised basement house, built 1865; extant 1871, on a T-shaped plan with single-bay (single-bay deep) two-storey lower central return (east). Occupied, 1911. Hipped slate roof on a U-shaped plan; hipped slate roof (east), clay ridge tiles, paired cement rendered central chimney stacks having concrete capping supporting terracotta pots, and replacement uPVC rainwater goods on slightly overhanging eaves on paired timber consoles on beaded stringcourse retaining cast-iron octagonal or ogee hoppers and downpipes. Part creeper- or ivy-covered rendered, ruled and lined walls on cushion course on rendered, ruled and lined base with rendered "bas-relief" quoined piers to corners. Round-headed central opening approached by flight of cut-granite steps with rendered "bas-relief" block-and-start surround having convex or rounded reveals. Pseudo three centre-headed flanking window openings in pseudo three centre-headed recesses with cut-granite sills supporting wrought iron balconettes, and rendered "bas-relief" block-and-start surrounds framing two-over-two timber sash windows. Pseudo three centre-headed window openings (first floor) with cut-granite sills, and rendered "bas-relief" block-and-start surrounds framing two-over-two timber sash windows. Pseudo three centre-headed window openings to side elevations with cut-granite sills, and concealed dressings framing two-over-two timber sash windows. Square-headed window openings to rear (east) elevation with cut-granite sills, and concealed dressings framing two-over-two timber sash windows. Interior including (ground floor): central hall retaining carved timber surrounds to door openings framing timber panelled doors; and carved timber surrounds to door openings to remainder framing timber panelled doors with timber panelled shutters to window openings. Set in landscaped grounds.
A house erected for Reverend John Fawcett representing an important component of the mid nineteenth-century domestic built heritage of south County Dublin with the architectural value of the composition, one of the 'several villa residences and elegant mansions…of a very superior character' mentioned in "The Dublin Builder" (1st June 1861; cf. 60230031; 60230043; 60230044; 60230045; 60230047; 60260185), suggested by such attributes as the compact square plan form centred on a sheltered doorcase; the definition of the principal floor as a slightly elevated "piano nobile"; the diminishing in scale of the openings on each floor producing a graduated visual impression with the principal "apartments" or reception rooms further defined by polygonal bay windows; and the John Skipton Mulvany (1813-70)-esque elongated timber work embellishing a slightly oversailing roofline. Having been well maintained, the elementary form and massing survive intact together with substantial quantities of the original fabric, both to the exterior and to the interior where contemporary joinery; chimneypieces; and plasterwork refinements, all highlight the artistic potential of a house having historic connections with Reverend William Wallace (d. 1884), 'Clerk late of Kerrymount Foxrock Carrickmines County Dublin' (Calendars of Wills and Administrations 1884, 814; DIA); and Arthur MacMurrough Murphy (1835-1918), 'Secretary of Bank of Ireland commonly called The O'Morchoe [late of] Kerrymount Foxrock County Dublin [and] Monamolin County Wexford' (Calendars of Wills and Administrations 1918, n.p.).
This does not grant access. Most recorded buildings are privately owned; view them only from public ground unless the owner allows entry.
Places near here
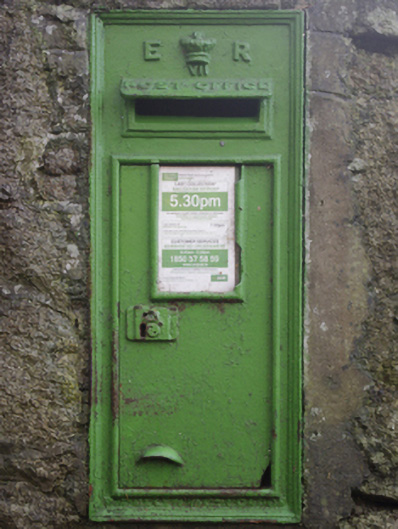 post boxpost box · 96 yd
 Cooldrinaghhouse · 110 yd
 Foxrock Village Heritage MapVisitor information · 726 yd
 Foxrock VillageVisitor information · 758 yd
 Moated site in Carrickmines GreatMoated site · 1027 yd
 Bawn in Carrickmines GreatBawn · 1053 yd
 Well in Carrickmines GreatWell · 1089 yd
 CornelscourtCastle, tower house · 1120 yd
 Proclamation of the Irish RepublicMemorial · 1618 yd
 Brian NolanHeritage attraction · 1.3 mi
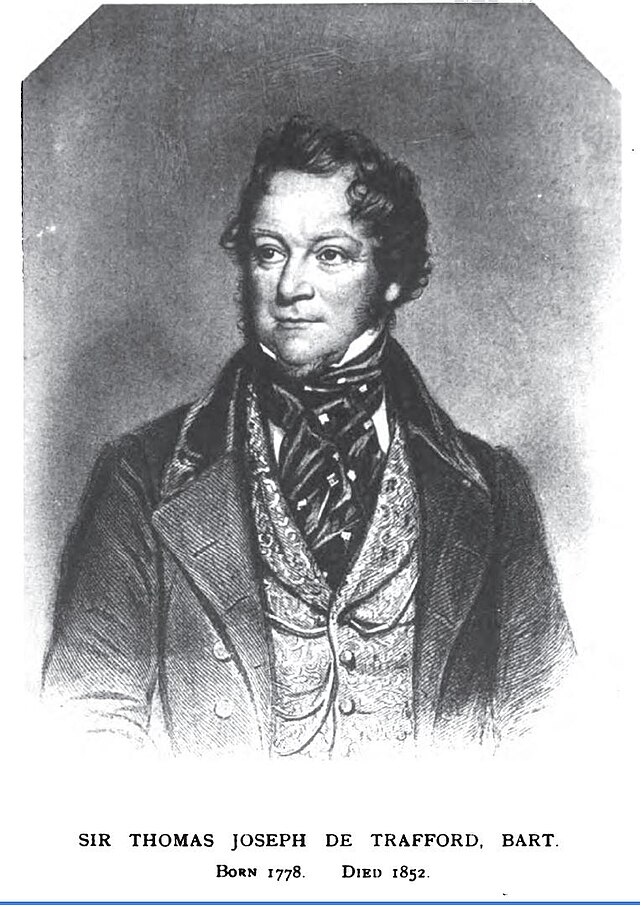 Thomas Joseph Smith (Sudocrem)Heritage attraction · 1.4 mi
 Graveyard in Monkstown HousefarmGraveyard · 2.2 mi
Other information
Photo: National Inventory of Architectural Heritage · Website use allowed for educational or private purposes with source credit