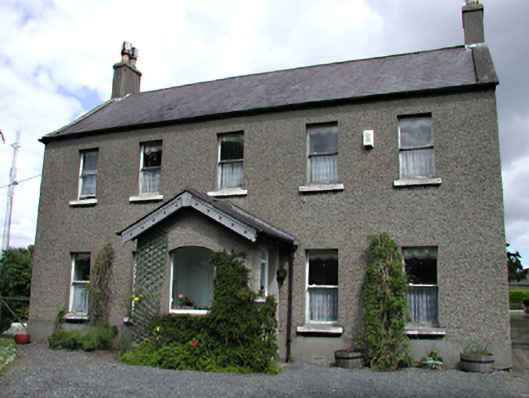
What is recorded here
Towerville in Clondalkin even gave its garden outbuilding red-brick window dressings and stone sills, then put timber slats where the upstairs glass should be. That’s a shed dressed for dinner and hoping nobody asks it to remove its sunglasses.
Detached five-bay two-storey house, c.1850. Roughcast rendered walls with smooth rendered base course. Timber sash windows with stone sills. Glazed timber door in single-storey gabled porch with carved bargeboards. Pitched slate roof with smooth rendered chimney stacks. Two-storey extension to rere. Outbuilding to the rere of the garden, c. 1870, with segmental-arched double timber doors, timber door and timber window on ground floor. Two timber slatted openings to first floor with stone sills. All openings have red brick dressing set into limestone rubble walls. Hipped slate roof.
A substantial, elegant house, set back from the street and enclosed within its own modest grounds providing the house with a serene quality. Greater in size than most of the adjacent houses, it reflects the status of the original owner, Mr. William Caldbeck of Moyle Park.
From the Buildings of Ireland (National Inventory of Architectural Heritage) record 11209025
This does not grant access. Most recorded buildings are privately owned; view them only from public ground unless the owner allows entry.
Places near here
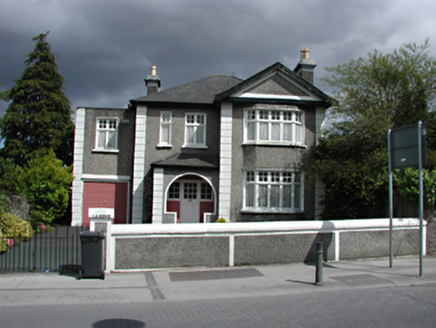 St LawrenceHouse · 28 yd
 The Round TowerVisitor information · 37 yd
 St John's C of I ChurchChurch/chapel · 50 yd
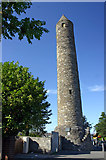 Round Tower60 yd
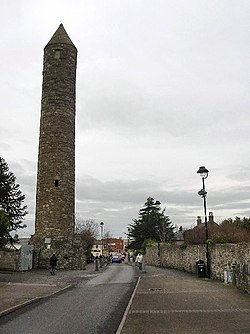 Clondalkin Round TowerHeritage attraction · 60 yd
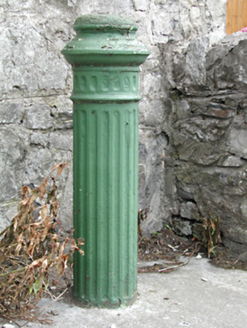 water pump75 yd
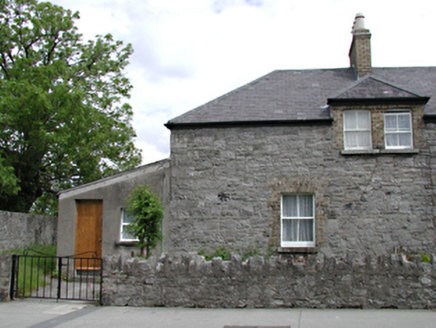 almshouse85 yd
 CastleCastle, unclassified · 417 yd
 Belgard CastleCastle · 1.3 mi
 Griffeen Valley WalkWalking route · 2.3 mi
 Grand Canal WayWalking route · 4.3 mi
 European Yew4.8 mi
Pictures: National Inventory of Architectural Heritage; Ian Paterson, Geograph · CC BY-SA 2.0; Tdr112, Wikimedia Commons · CC BY-SA 4.0; Jo and Steve Turner, Geograph · CC BY-SA 2.0; Paul Johnston-Knight, Wikimedia Commons · CC BY-SA 2.0; Amir Mohammad Saeid, Wikimedia Commons · CC BY-SA 4.0; F. Elrington Ball, Wikimedia Commons · Public domain; jwd, Geograph · CC BY-SA 2.0; JP, Geograph · CC BY-SA 2.0; Sitomon, Wikimedia Commons · CC BY-SA 2.0
More historic places in County Dublin · All of County Dublin
What do you know about this place?