What is recorded here
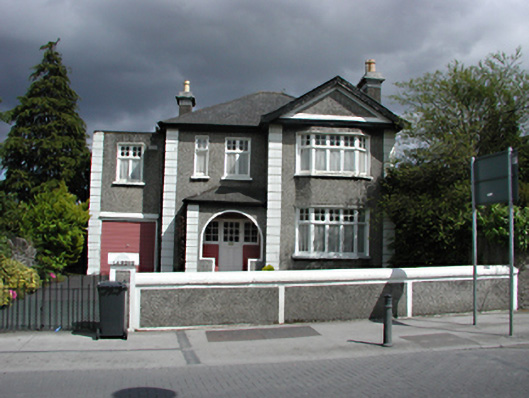
St Lawrence in Clondalkin looks as though the drawing was finished when someone said, 'You've forgotten the car.' The house gets a projecting bay and a rounded entrance; the garage gets a flat lid. 'There. And it'll have to reverse out because I'm out of paper.'
Detached three-bay two-storey house, c.1940, with advanced gabled southern bay having canted bay window. Roughcast rendered walls with parallel render quoins. Timber casement windows. Glazed timber front door set in a recessed round-headed open porch. Hipped slate roof with roughcast rendered chimney stacks, flat roof to the northernmost bay housing garage. Roughcast rendered boundary wall and gate piers with simple iron gate.
An attractive mid twentieth-century detached house, retaining its original materials throughout and thus its overall design integrity. An integral element of this varied streetscape along Tower Road.
From the Buildings of Ireland (National Inventory of Architectural Heritage) record 11209024
This does not grant access. Most recorded buildings are privately owned; view them only from public ground unless the owner allows entry.
Places near here
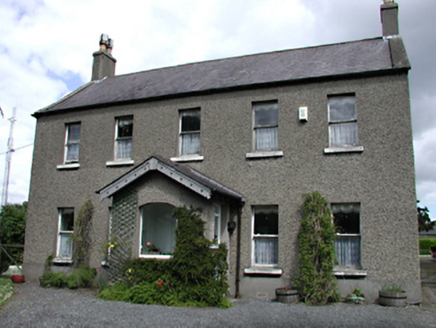 TowervilleHouse · 28 yd
 The Round TowerVisitor information · 32 yd
 St John's C of I ChurchChurch/chapel · 78 yd
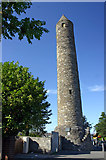 Round Tower83 yd
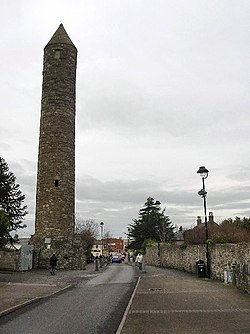 Clondalkin Round TowerHeritage attraction · 84 yd
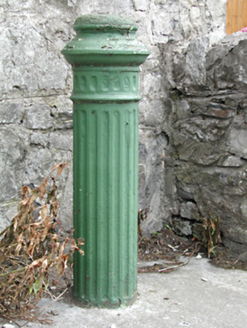 water pump101 yd
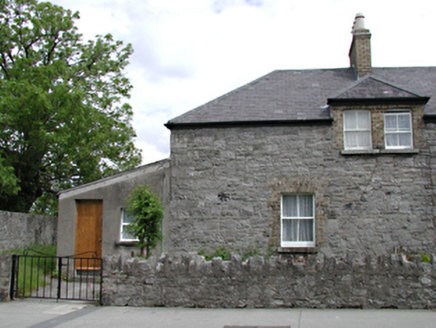 almshouse112 yd
 CastleCastle, unclassified · 437 yd
 Belgard CastleCastle · 1.3 mi
 Griffeen Valley WalkWalking route · 2.3 mi
 Grand Canal WayWalking route · 4.3 mi
 European Yew4.8 mi
Pictures: National Inventory of Architectural Heritage; Ian Paterson, Geograph · CC BY-SA 2.0; Tdr112, Wikimedia Commons · CC BY-SA 4.0; Jo and Steve Turner, Geograph · CC BY-SA 2.0; Paul Johnston-Knight, Wikimedia Commons · CC BY-SA 2.0; Amir Mohammad Saeid, Wikimedia Commons · CC BY-SA 4.0; F. Elrington Ball, Wikimedia Commons · Public domain; jwd, Geograph · CC BY-SA 2.0; JP, Geograph · CC BY-SA 2.0; Sitomon, Wikimedia Commons · CC BY-SA 2.0
More historic places in County Dublin · All of County Dublin
What do you know about this place?