What is recorded here
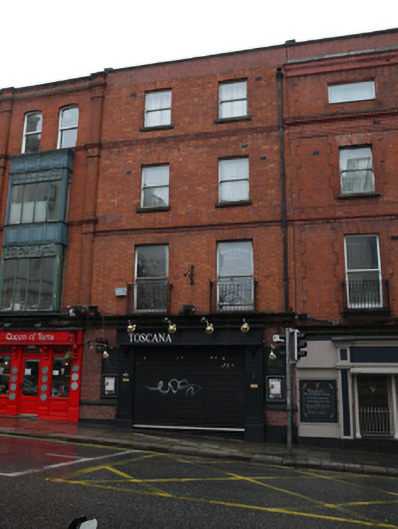
Attached two-bay four-storey former house, built c.1880, having recent shopfront to front (south) elevation. Now in use as restaurant with offices and apartments above. Flat roof behind recent red brick parapet having render coping, and cast-iron rainwater goods. Red brick walls laid in Flemish bond with moulded brick string courses and carved stone cornice to ground floor. Square-headed window openings having cut stone sills and one-over-one pane timber sliding sash windows. Mild steel balconettes to first floor windows. Situated on north side and centre of Cork Hill.
This building shares a parapet height and material character with its neighbours, lending a sense of continuity to the streetscape. Effective use has been made of moulded brick detailing to enliven the façade, attesting to the artisanship involved in the manufacture of bricks at the time of its construction. Cork Hill is a significant historic thoroughfare having some fine eighteenth-century buildings, early stone paving, and as the principle entrance to Dublin Castle it has been the backdrop to many important historical events. It is at the centre of two major urban interventions, Dame Street which was laid out by the Wide Street Commissioners in 1778 and Lord Edward Street which was created in in 1886 to connect Cork Hill to Christ Church Cathedral.
This does not grant access. Most recorded buildings are privately owned; view them only from public ground unless the owner allows entry.
Places near here
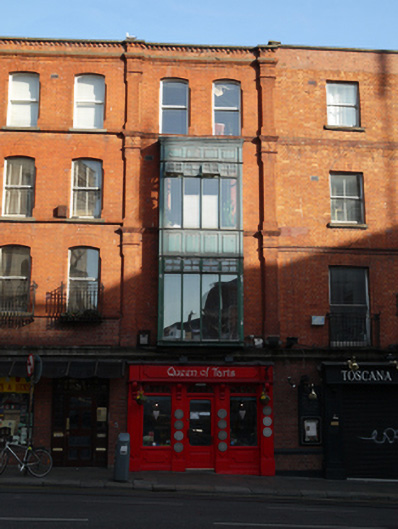 Queen of Tartsapartment/flat (purpose-built) · 8 yd
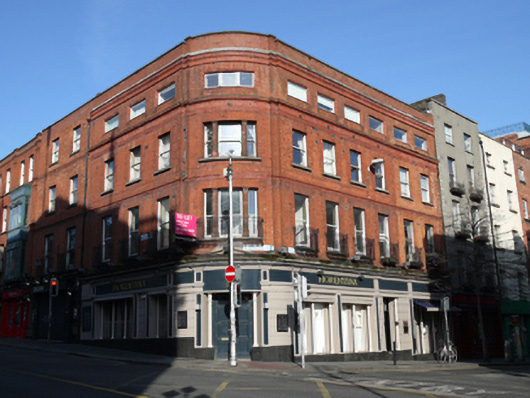 Fiorentinaoffice · 8 yd
 Newcomen BankVisitor information · 35 yd
 Dublin City HallHeritage attraction · 47 yd
 Tourist Information CentreVisitor information · 82 yd
 CastleCastle, Anglo-Norman masonry castle · 128 yd
 Town defences in Unknown TownlandTown defences · 132 yd
 Habitation site in Unknown TownlandHabitation site · 158 yd
 Dublin Castlegates/railings/walls · 167 yd
 Battle of DublinMajor battlefield · 200 yd
 John FieldMemorial · 225 yd
 Special Olympics MemorialMonument · 254 yd
Other information
Photo: National Inventory of Architectural Heritage · Website use allowed for educational or private purposes with source credit