What is recorded here
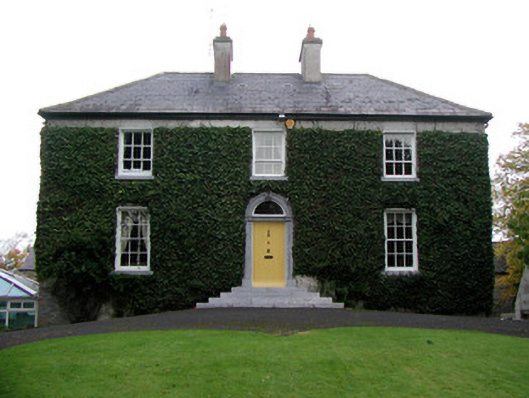
Detached three-bay two-storey over basement house, built c.1780, with return to rear and modern conservatory constructed to south-west of house. Set in its own grounds amongst landscaped lawns. Hipped slate roof with rendered chimneystacks and replacement rainwater goods. Roughcast rendered walls with a tooled limestone eaves course. Square-headed window openings with replacement timber sash window sand limestone sills. Round-headed door opening with limestone architrave surround, glazed fanlight and timber battened door. Door accessed up four limestone steps. L-plan range of two-storey random coursed stone outbuildings to rear yard with pitched slate roofs. Carriage arch opening to coach house. Additional farm buildings to south-west of house and access to yard. Main entrance gates to house located to south-west of house comprises pebbledashed piers and quadrant walls with stone coping and a wrought-iron gate.
The modest, well proportioned and symmetrical form of Tober House typifies late eighteenth-century Irish domestic architecture. The round-headed limestone architrave door surround is another feature found on houses of this age and contributes to the architectural and artistic significance of the house. The house, rear yard and additional farm buildings together create an interesting group of domestic structures. Tober House is set amongst well-maintained gardens and is approached up a sweeping driveway.
From the Buildings of Ireland (National Inventory of Architectural Heritage) record 14902004
This does not grant access. Most recorded buildings are privately owned; view them only from public ground unless the owner allows entry.
Places near here
 Catholic Church of the Holy FamilyChurch/chapel · 350 ydEnclosure in Ballinaminton WestEnclosure · 781 ydGorteen CastleCastle, unclassified · 885 yd
 Spring LawnHouse · 1091 ydBarrowBarrow, bowl-barrow · 1108 ydRoughan HillMountain / peak · 1736 ydToberaskeenSpring · 1.1 miMoyally Castle (in Ruins)Bawn · 1.3 miKilmalady HillMountain / peak · 2.7 miCharles BianconiMemorial · 3.0 mi
 European ash6.5 miEuropean ash6.5 mi
Pictures: Trenchspike, Wikimedia Commons · CC BY-SA 4.0; National Inventory of Architectural Heritage; Willow, Wikimedia Commons · CC BY 2.5
More historic places in County Offaly · All of County Offaly
What do you know about this place?