What is recorded here
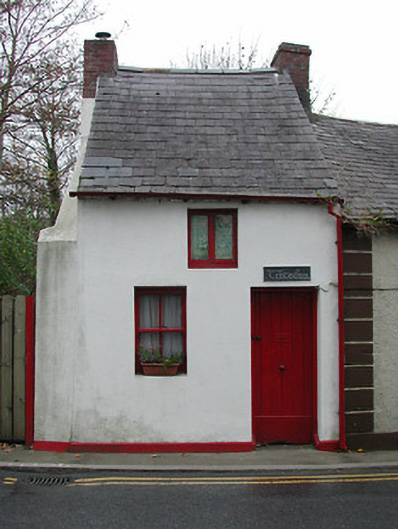
Tinteánn in Newtown has sash windows that slide up politely and one upstairs window that swings out. Every family has one who won’t follow instructions. This one has been throwing its arms out since the 1920s.
End-of-terrace single-bay single-storey house with half-dormer attic, c.1825, originally terraced possibly incorporating fabric of earlier house, c.1725. Part refenestrated, c.1925. Pitched slate roof with clay ridge tiles, red brick Running bond (shared) chimney stacks, and cast-iron rainwater goods on rendered eaves. Painted rendered walls. Square-headed window openings with cut-stone sills, and two-over-two timber sash windows having replacement timber casement window, c.1925, to first floor. Square-headed door opening with limestone flagged threshold, and timber boarded door. Road fronted with concrete footpath to front.
A picturesque small-scale house of modest, almost vernacular quality possibly incorporating the fabric of an early eighteenth-century range on site, thereby representing an important element of the built heritage of Thomastown. Having been carefully maintained to present an early character the house makes a pleasing impression on the historic flavour of the streetscape.
From the Buildings of Ireland (National Inventory of Architectural Heritage) record 12317027
This does not grant access. Most recorded buildings are privately owned; view them only from public ground unless the owner allows entry.
Places near here
Photo credits
- National Inventory of Architectural Heritage
- A.-K. D., Wikimedia Commons · CC0
- A.-K. D., Wikimedia Commons · CC BY-SA 4.0
- Gerd Eichmann, Wikimedia Commons · CC BY-SA 4.0
- Andreas F. Borchert, Wikimedia Commons · CC BY-SA 4.0
- Algirdas at Lithuanian Wikipedia, Wikimedia Commons · Public domain
- Stephan van Helden, Wikimedia Commons · CC BY-SA 4.0
- Kieran Campbell, Wikimedia Commons · CC BY-SA 2.0
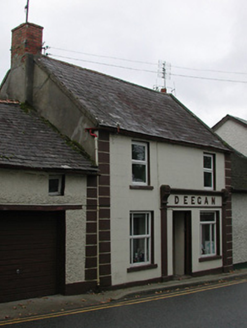 DeeganHouse · 12 yd
 Holy well in Newtown (gowran By., Thomastown Ed)Holy well · 68 yd
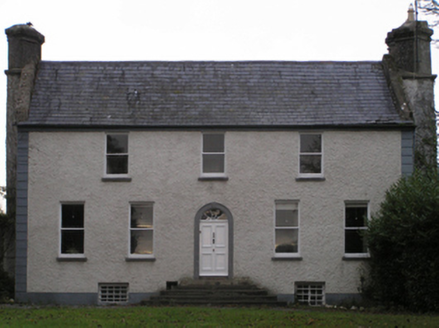 Abbey ViewHouse · 153 yd
 John Patrick KennedyMemorial · 232 yd
 The Yellow GateMemorial · 284 yd
 CrossCross, High cross · 286 yd
 CastleCastle, Anglo-Norman masonry castle · 1338 yd
 Jerpoint AbbeyHeritage attraction · 1.3 mi
 Holy WellSpring · 1.4 mi
 Pedunculate Oak1.8 mi
 Horse-chestnut1.9 mi
 Dysart Castle (in Ruins)Castle, tower house · 2.0 mi
More historic places in County Kilkenny · All of County Kilkenny
What do you know about this place?