What is recorded here
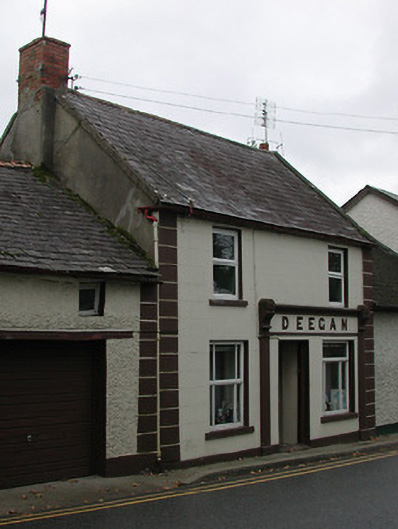
Deegan in Newtown has retired from shopkeeping but kept its handsome shopfront. A dangerous choice for a private house: sit too still by the window and somebody will offer twenty quid for you, thirty with the chair.
Terraced three-bay two-storey house, c.1825. Renovated, c.1900, with shopfront inserted to right ground floor. Part refenestrated, c.1975. Part refenestrated, 2004. Now entirely in residential use. Pitched slate roof with clay ridge tiles, red brick Running bond chimney stack, rendered coping, and cast-iron rainwater goods on rendered eaves. Painted rendered, ruled and lined walls with rendered channelled piers to ends. Square-headed window openings with cut-stone sills, and replacement timber casement windows, c.1975, to ground floor having replacement uPVC casement windows, 2004, to first floor. Rendered shopfront, c.1900, to right ground floor with pilasters, replacement fixed-pane timber window, c.1975, having casement overlight, glazed timber panelled door, fascia over having decorative consoles, raised lettering, and moulded cornice. Interior with timber panelled shutters to window openings. Road fronted with concrete footpath to front.
An appealing modest-scale house retaining most of the original form and massing together with a fine traditional Irish shopfront of some artistic design distinction despite the conversion of the ground floor back to residential use. However, the systematic replacement of the fittings to the openings with inappropriate modern articles has not had a positive impact on the external expression of the composition in the streetscape.
From the Buildings of Ireland (National Inventory of Architectural Heritage) record 12317028
This does not grant access. Most recorded buildings are privately owned; view them only from public ground unless the owner allows entry.
Places near here
Photo credits
- National Inventory of Architectural Heritage
- A.-K. D., Wikimedia Commons · CC0
- A.-K. D., Wikimedia Commons · CC BY-SA 4.0
- Gerd Eichmann, Wikimedia Commons · CC BY-SA 4.0
- Andreas F. Borchert, Wikimedia Commons · CC BY-SA 4.0
- Algirdas at Lithuanian Wikipedia, Wikimedia Commons · Public domain
- Stephan van Helden, Wikimedia Commons · CC BY-SA 4.0
- Kieran Campbell, Wikimedia Commons · CC BY-SA 2.0
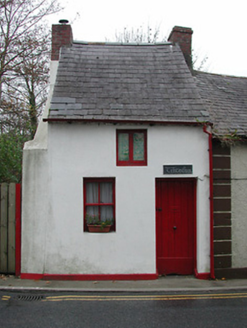 TinteánnHouse · 12 yd
 Holy well in Newtown (gowran By., Thomastown Ed)Holy well · 80 yd
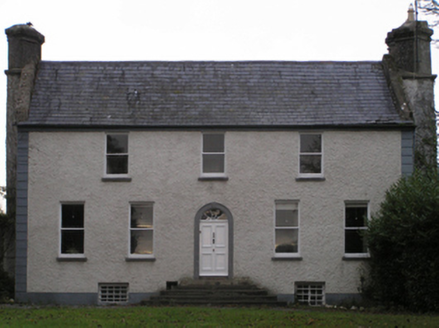 Abbey ViewHouse · 141 yd
 John Patrick KennedyMemorial · 236 yd
 The Yellow GateMemorial · 274 yd
 CrossCross, High cross · 274 yd
 CastleCastle, Anglo-Norman masonry castle · 1326 yd
 Jerpoint AbbeyHeritage attraction · 1.3 mi
 Holy WellSpring · 1.4 mi
 Pedunculate Oak1.8 mi
 Horse-chestnut1.9 mi
 Dysart Castle (in Ruins)Castle, tower house · 1.9 mi
More historic places in County Kilkenny · All of County Kilkenny
What do you know about this place?