What is recorded here
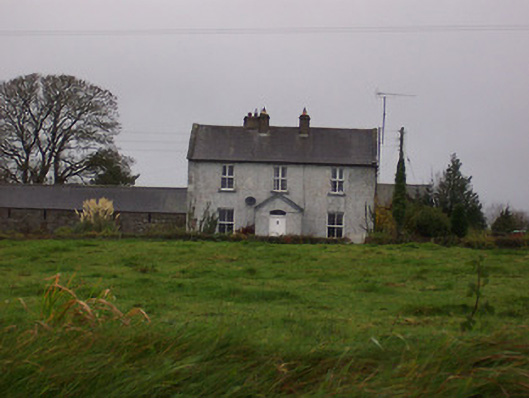
Detached three-bay two-storey farm house, built c.1850, with a central gable-fronted entrance porch to the main façade (east) with a two-storey return to the rear (west). Pitched natural slate roof having raised verges to gable ends and a pair of central rendered chimneystacks. Roughcast lime rendered walls. Square-headed window openings having cut stone sills and two-over-two pane timber sliding sash windows to ground floor openings and replacement windows elsewhere. Segmental-headed doorcase to porch having a timber panelled door with a plain overlight above. Set well back from road in mature grounds with a substantial complex of rubble stone outbuildings to the rear having pitched natural slate roofs. Located to the south of the village Streete.
A good example of a typical mid nineteenth-century farm house, of modest architectural aspirations, which retains a pleasing aspect and much of its early character. The appearance of this house/ farm house has been compromised by the loss of a number of its early fittings to the openings in recent years but it retains much of its original form to the exterior and it is very pleasantly sited. Houses of this type were once very numerous in rural Westmeath, and is one of a number of examples of its type in the Streete area, but few examples now remain intact today. The good collection of rubble limestone outbuildings to the rear, many of which predate the house and relate to an earlier house on this site, complete the setting and add to this attractive and unassuming composition.
This does not grant access. Most recorded buildings are privately owned; view them only from public ground unless the owner allows entry.
Places near here
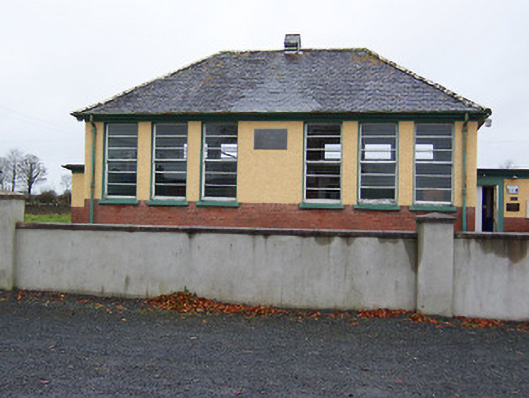 Rath National Schoolschool · 246 yd
 MoatCastle, motte and bailey · 500 yd
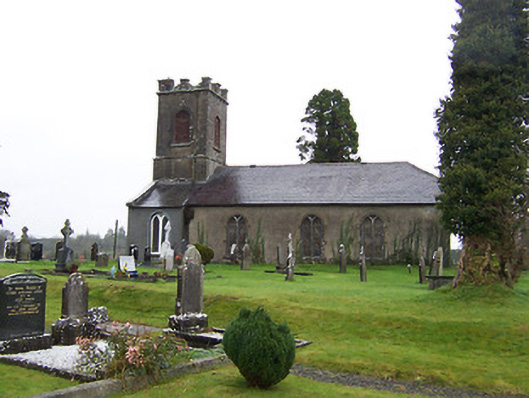 Saint Mary's Church (Street)church/chapel · 506 yd
 Partially hachuredFairy fort / earthen ringfort · 510 yd
 Partially indicatedFairy fort / earthen ringfort · 1702 yd
 CastleCastle, motte · 2.3 mi
 Silver FirSilver Fir · 2.6 mi
 Sweet ChestnutSweet Chestnut · 3.5 mi
 Edgeworthstown BypassMemorial · 4.8 mi
 Bridge Memorial (Kenna)Memorial · 5.5 mi
 Granard MotteMotte-and-bailey castle remains · 6.7 mi
 1798 Monumentmonument · 6.8 mi
Other information
Photo: National Inventory of Architectural Heritage · Website use allowed for educational or private purposes with source credit