What is recorded here
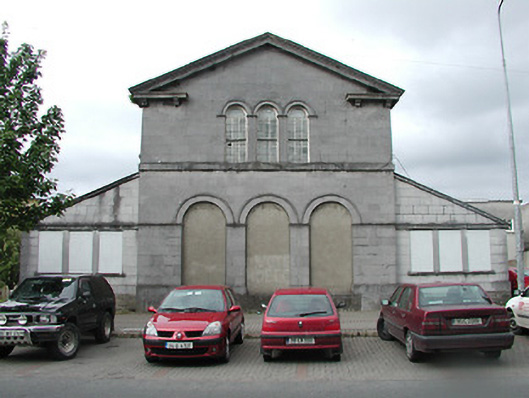
Detached gable-fronted multiple-bay two-storey court house, built 1826, with four-bay side elevations, and having later single-storey multiple-bay lean-to blocks to side elevations. Pitched slate roof with cut-stone chimneystack and artificial slate roofs to extensions. Limestone ashlar to gable front with broken pediment and with string course between storeys. Limestone cladding to extensions. Tripled round-headed openings with nine-over-nine pane timber sash windows to upper storey, and with three round-headed blocked entrances to ground floor. Square-headed timber sash eight-over-eight pane windows to first floor of side elevations. New entrance to south-east elevation.
The main block of this building has simple elegant proportions and is of apparent architectural design. The well-executed craftsmanship of the ashlar masonry enhances its architectural form. The triple arcade of the former entrance is pleasingly echoed in the windows above. This building forms an interesting group with the former Bridewell, now part of the Premier Hall to the south.
This does not grant access. Most recorded buildings are privately owned; view them only from public ground unless the owner allows entry.
Places near here
 Holy Family Confraternity Hallprison/jail · 54 yd
 W. Brophyhouse · 101 yd
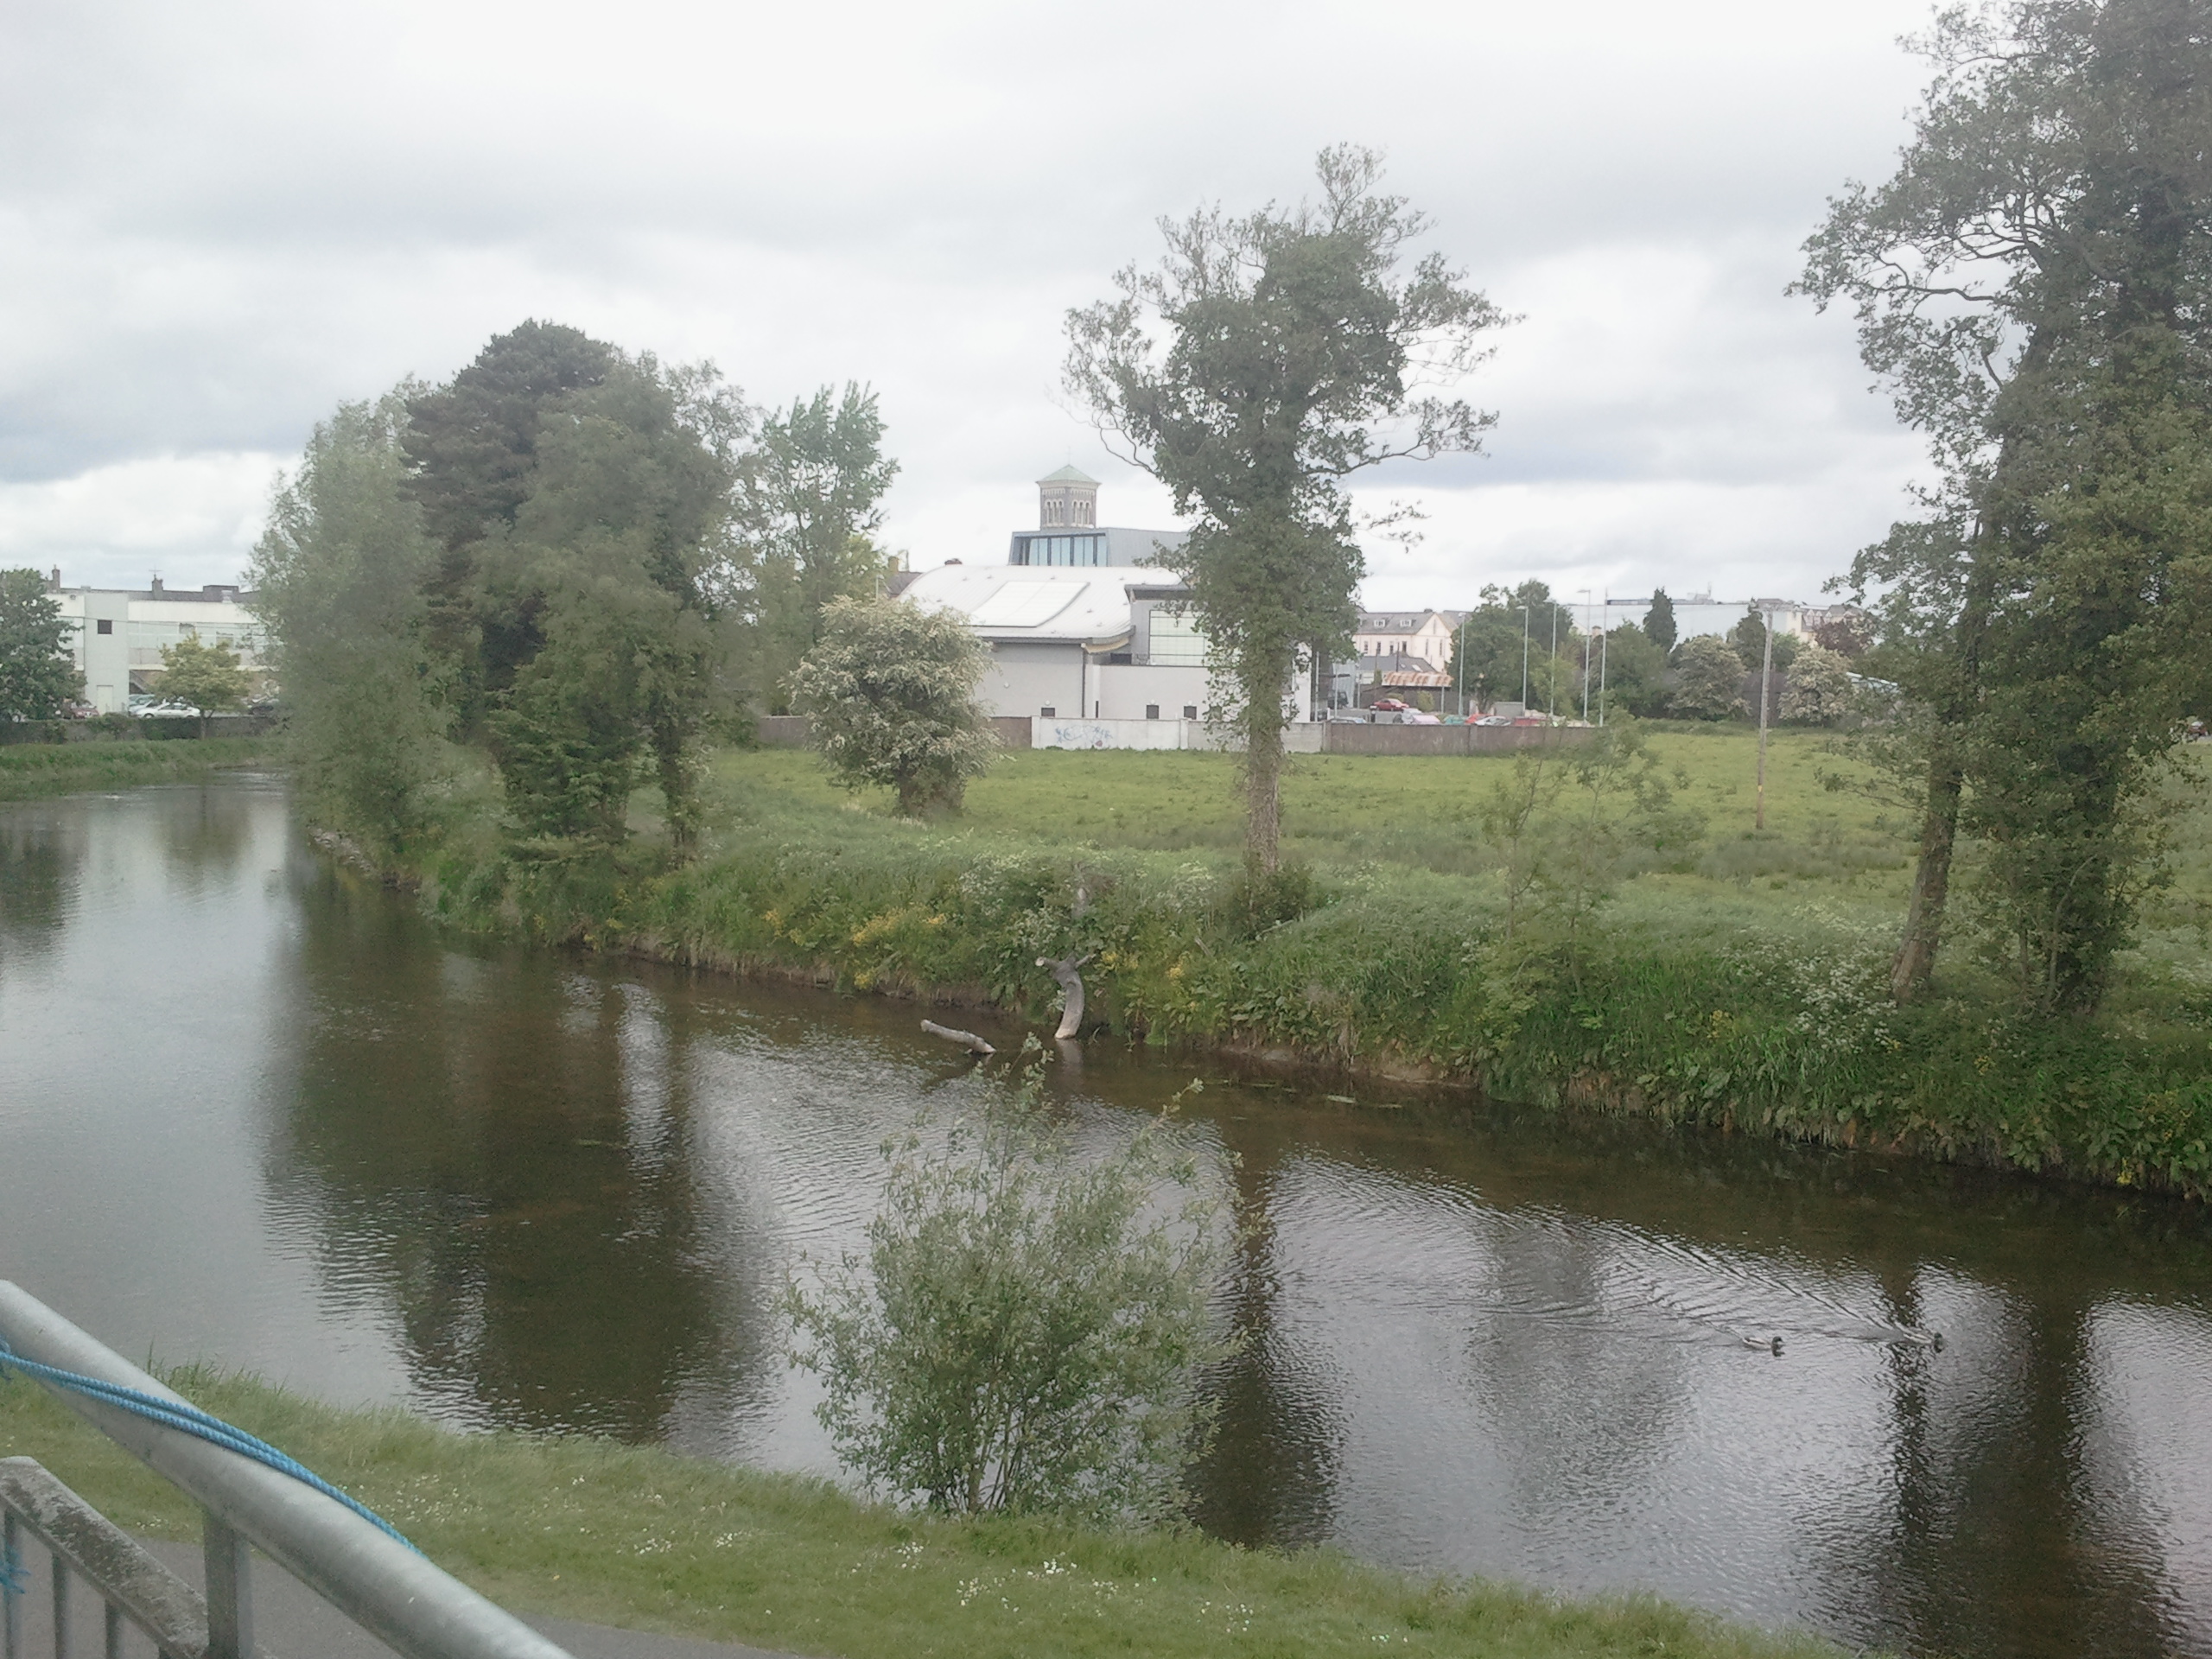 OutlinedCastle, motte · 165 yd
 Black CastleCastle · 195 yd
 Town defences in Thurles TownparksTown defences · 205 yd
 Lár na PáirceMuseum · 308 yd
 Pheasant IslandHeritage attraction · 361 yd
 European ashEuropean ash · 652 yd
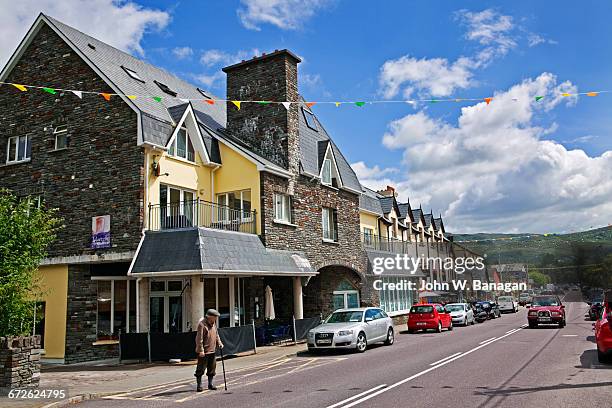 Enclosure in GlengarriffEnclosure · 1254 yd
 WoodlandWood · 1686 yd
 Killough Hill (site of)Mountain / peak · 5.0 mi
 Horse and JockeyVisitor information · 5.3 mi
Other information
Photo: National Inventory of Architectural Heritage · Website use allowed for educational or private purposes with source credit