
What is recorded here
Formerly detached gable-fronted multiple-bay two-storey with attic former bridewell, built 1816, with three-bay front elevation and double exterior staircase to first floor entrance, converted to hall in 1900. Now in use as community centre. Pitched and hipped slate roofs with brick chimneystack and cut limestone eaves course. Pebble-dashed walls with limestone string course, first floor sill course and gable details and render plinth. Round-headed windows throughout with oculus to attic level, all cut stone. Carved surrounds and keystones to first floor of side elevations. Round-headed main entrance and square-headed ground floor doorway. Timber sliding sash windows throughout, one-over-one pane to front and ground floor of side elevations and four-over-four pane to first floor of side elevations, with metal pivoted frame to oculus. Timber panelled double-leaf doors to entrances.
The Bridewell was much altered to form the Confraternity Hall in 1900. It has an interesting exterior staircase in the form of a segmental arch rising up to a first floor entrance. The fanlight and the oculus window repeat the form of the round-headed windows in a pleasing manner. O'Donovan Rossa Street was formerly known as Jail Street, taking its name from the function of the Bridewell. According to Samuel Lewis in 1837, it had 22 cells. It forms an interesting group with the courthouse to the north.
This does not grant access. Most recorded buildings are privately owned; view them only from public ground unless the owner allows entry.
Places near here
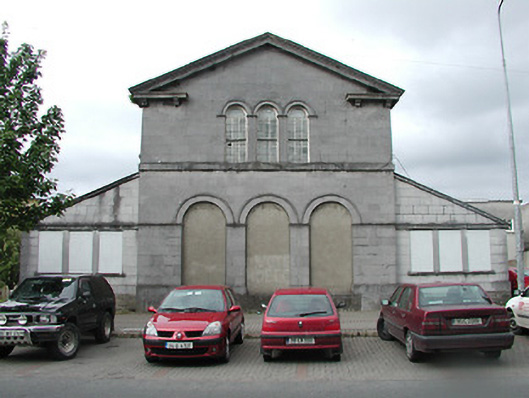 Thurles Courthousecourt house · 54 yd
 The Classichouse · 108 yd
 Town defences in Thurles TownparksTown defences · 158 yd
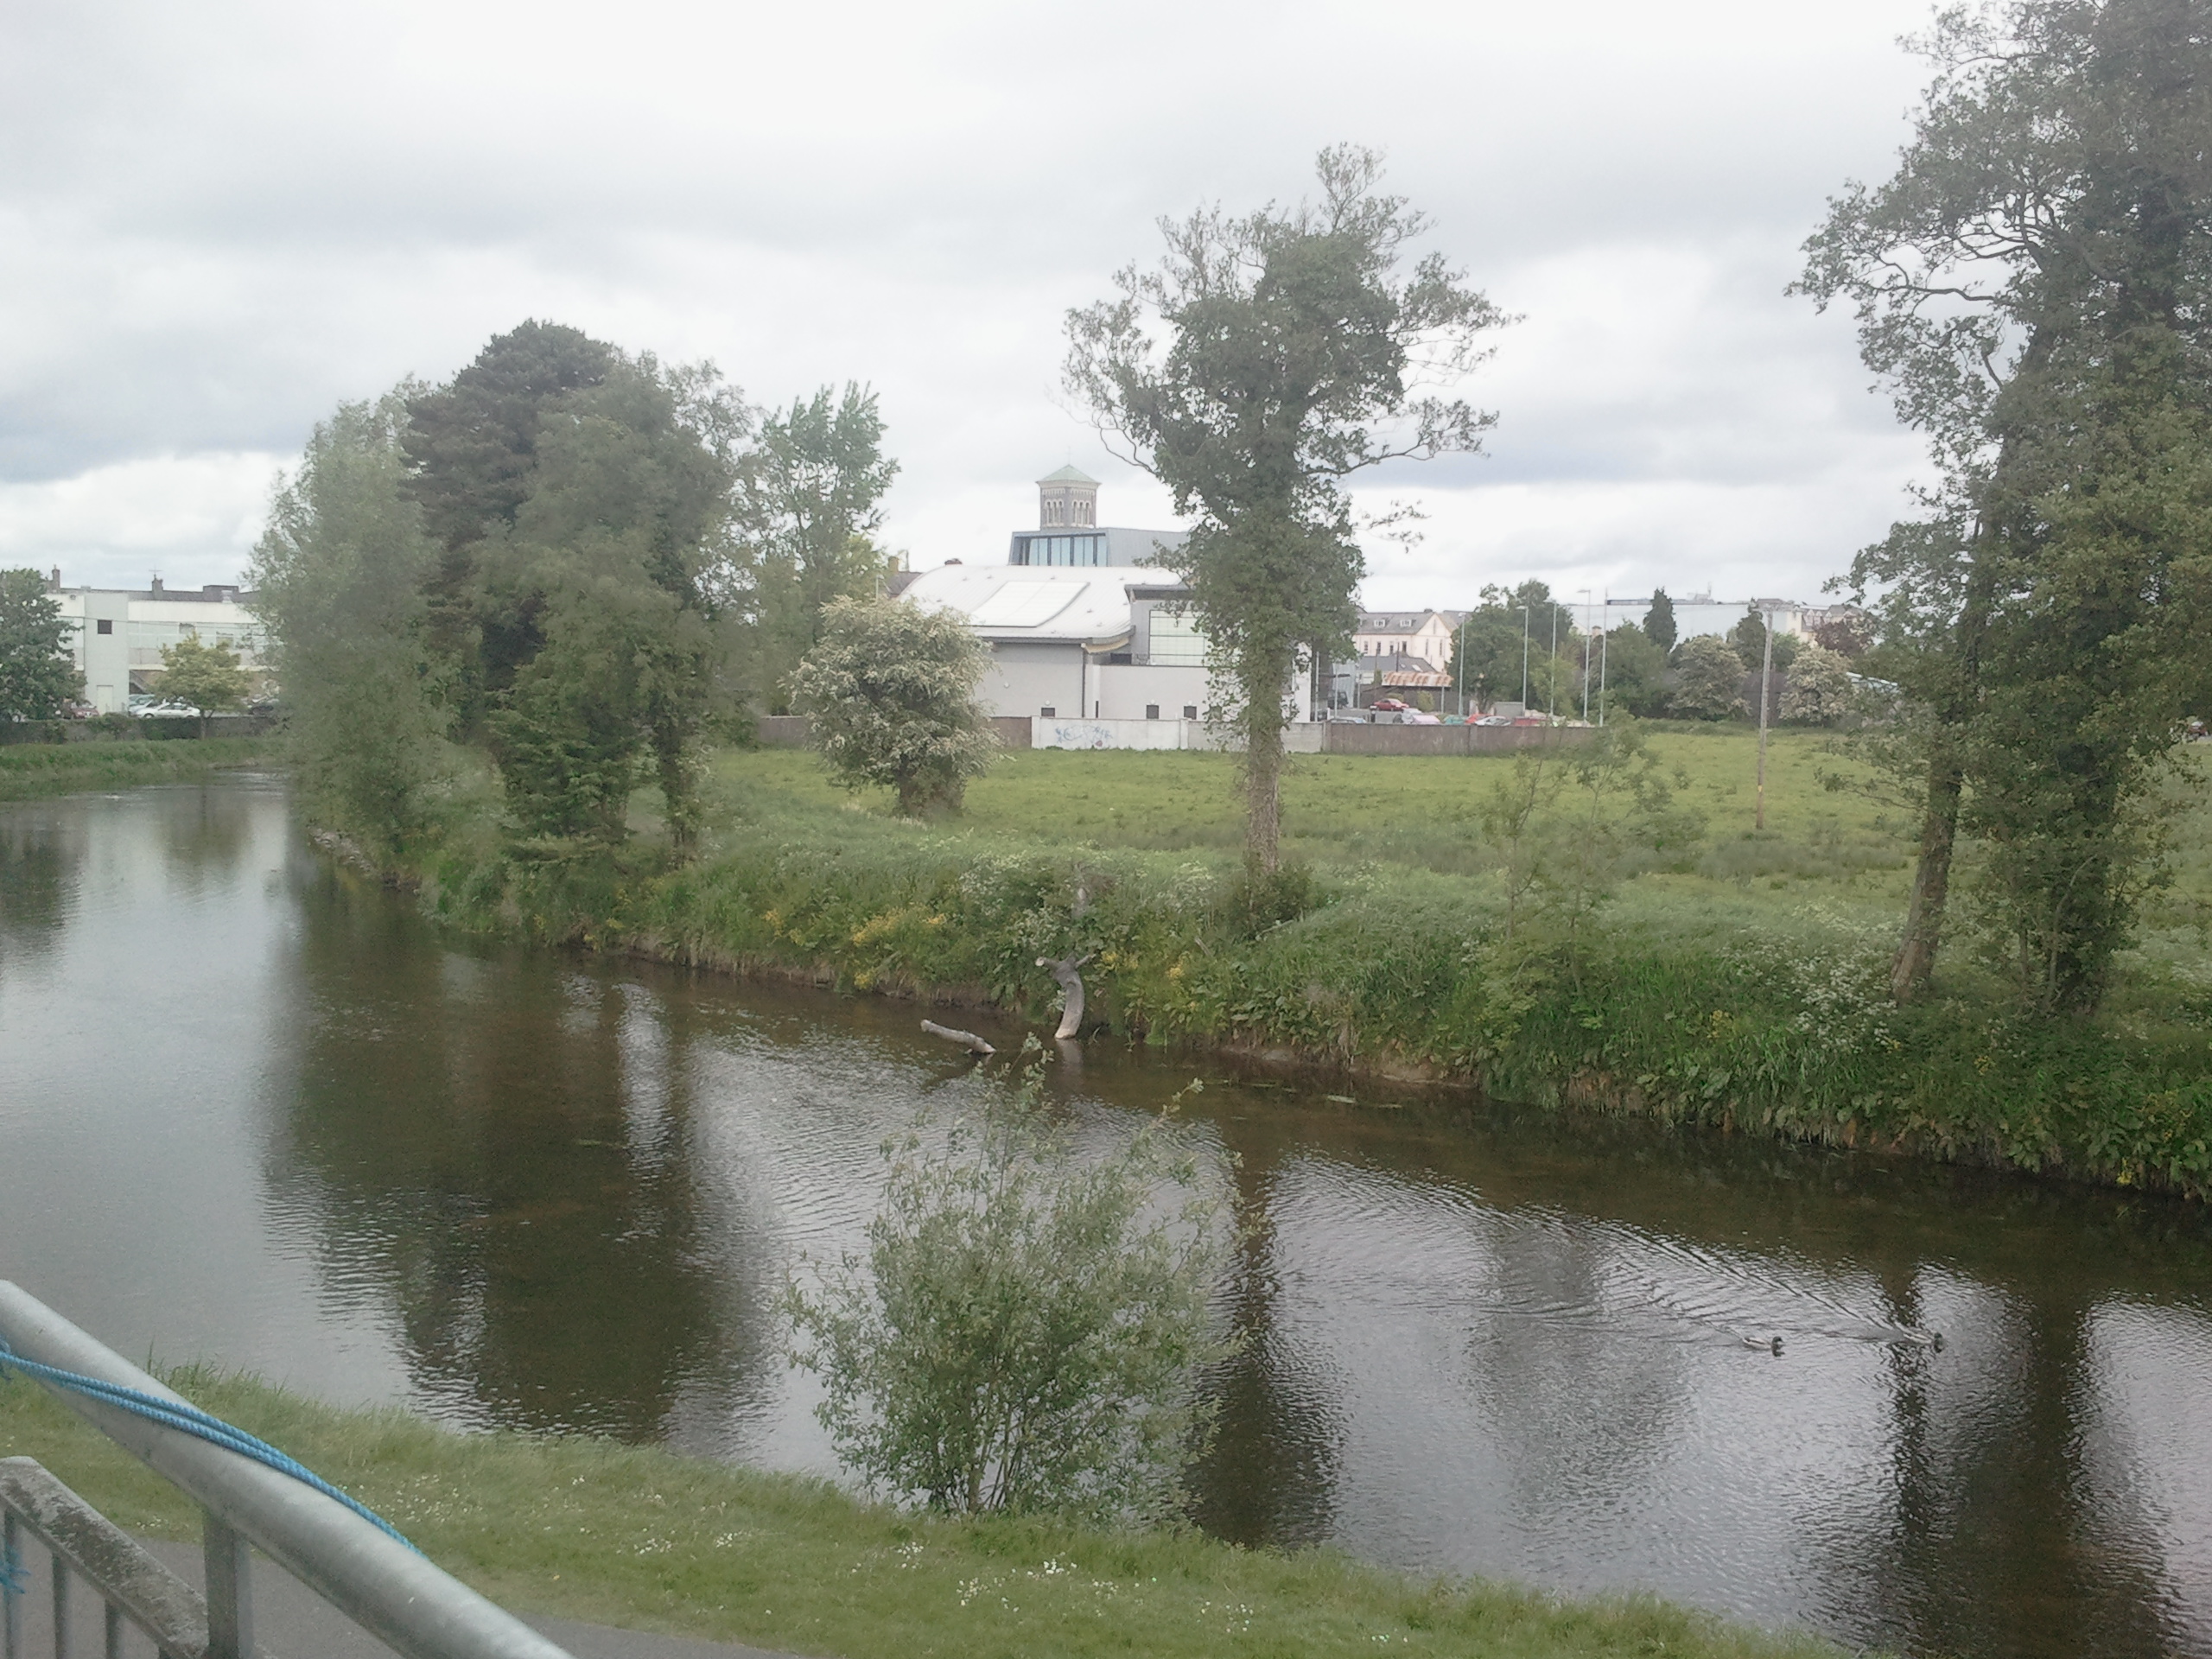 OutlinedCastle, motte · 159 yd
 Black CastleCastle · 176 yd
 Lár na PáirceMuseum · 261 yd
 Pheasant IslandHeritage attraction · 310 yd
 European ashEuropean ash · 700 yd
 Enclosure in GlengarriffEnclosure · 1277 yd
 WoodlandWood · 1636 yd
 Killough Hill (site of)Mountain / peak · 4.9 mi
 Horse and JockeyVisitor information · 5.3 mi
Other information
Photo: Seaniepc007 · CC BY-SA 4.0