What is recorded here
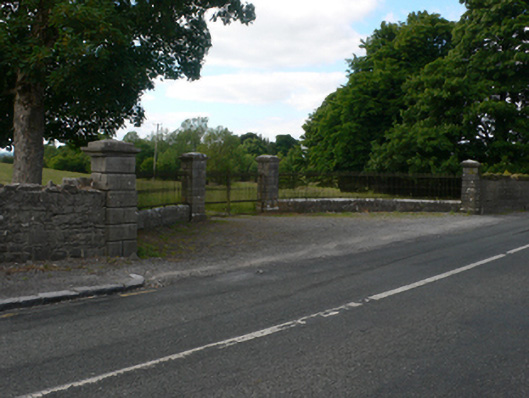
Thornfield House in Srahaunnagort has lost the house but kept the grand gates. They’re still doing an excellent job of making you feel you haven’t been invited, which is fierce cheek from an entrance with nowhere to send you.
Vehicular entrance gates to Thornfield House, erected c.1840, comprising inner and outer piers of channelled ashlar limestone having moulded cornices and low-pitched pyramidal caps. Cast-iron railings and gates between, set on low, quadrant walls of ashlar limestone with moulded copings. Three-bay single-storey L-plan gate lodge opposite gateway, having later flat-roofed extension to north side, and three-bay south side. Windbreak to doorway of channelled ashlar with open-bed pediment and with dropped keystone to door opening. Hipped slate roof with rendered chimneystacks. Roughcast rendered walls. Square-headed replacement timber windows with painted sills. Square-headed doorway with glazed timber door. Rendered boundary wall to small front garden.
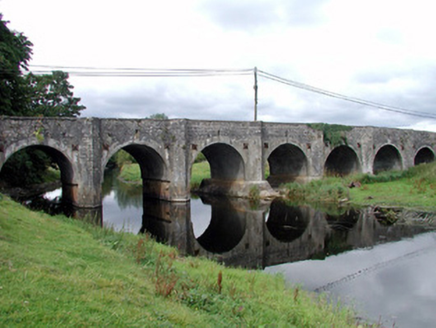
The lodge and entrance gates to Thornfield House were built at the same time using the same type of channelled ashlar, the design of the ashlar doorcase of the lodge being quirky. The gates were a fine introduction to the now-demolished country house and as a group with the bridge and the lodge, makes a significant group of eighteenth-century structures.
From the Buildings of Ireland (National Inventory of Architectural Heritage) record 30403307
This does not grant access. Most recorded buildings are privately owned; view them only from public ground unless the owner allows entry.
Places near here
 Mount Talbot BridgeBridge · 51 yd
 Mount Talbot BridgeBridge · 52 yd
 Kellys MonumentMonumental structure · 1.5 mi
 European Crab Apple3.2 miSally IslandIslet · 3.5 mi
 Stone sculptureStone sculpture, aniconic · 4.2 miInchnaveague IslandIslet · 4.6 miMount MaryMountain / peak · 5.3 mi
_-_geograph.org.uk_-_4071504.jpg/250px-Castles_of_Connacht,_Castle_Ffrench,_Galway_(1)_-_geograph.org.uk_-_4071504.jpg "Photo: Mike Searle, Wikimedia Commons · CC BY-SA 2.0") Tower (in Ruins)Castle, tower house · 5.6 mi
Tower (in Ruins)Castle, tower house · 5.6 mi Castle ffrenchCastle, unclassified · 5.6 mi
 European Yew6.2 mi
 Kilconnell AbbeyHeritage attraction · 14 mi
Pictures: National Inventory of Architectural Heritage; AmandaMcCrann, Wikimedia Commons · CC BY-SA 4.0; Kk, Wikimedia Commons · CC0; Sarah777 at en.wikipedia, Wikimedia Commons · Public domain; Mike Searle, Wikimedia Commons · CC BY-SA 2.0; Mike Searle, Geograph · CC BY-SA 2.0; Sitomon, Wikimedia Commons · CC BY-SA 2.0; Andreas F. Borchert, Wikimedia Commons · CC BY-SA 4.0
More historic places in County Galway · All of County Galway
What do you know about this place?