
What is recorded here
Detached three-bay two-storey house, built in 1937, with full-length single-bay flat-roofed recent extension to front (south) elevation and three-bay two-storey return to rear (north) and single-bay single-storey flat-roofed extension to west. Hipped slate roof with ridge tiles, rendered chimneystacks and overhanging eaves with render eaves course. Rendered walls with render quoins. Camber-headed openings to first floor with six-over-six pane timber sliding sash windows. Square-headed openings to extension with uPVC windows. Square-headed openings to rear with one-over-one pane timber sliding sash windows. Square-headed opening to return, some with recent sash windows, some with recent uPVC windows. Square-headed door opening with timber panelled door and sidelights. Rendered boundary wall with square-profile piers with render caps to entrance.
The symmetrical plan and appearance of this house, with central chimneystacks, steep hipped roof and regular openings is characteristic of middle-class urban houses of its era. Its site, next to the Methodist Church, together with this form and design, suggest that it may once have been in use as a manse house.
This does not grant access. Most recorded buildings are privately owned; view them only from public ground unless the owner allows entry.
Places near here
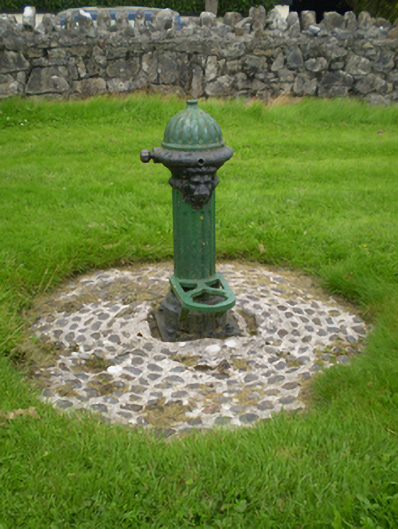 water pumpwater pump · 28 yd
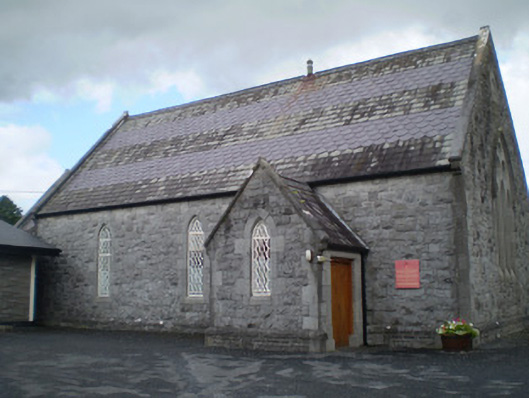 Adare Methodist Churchchurch/chapel · 31 yd
 Adare Tourist OfficeVisitor information · 345 yd
 Enclosure in BlackabbeyEnclosure · 472 yd
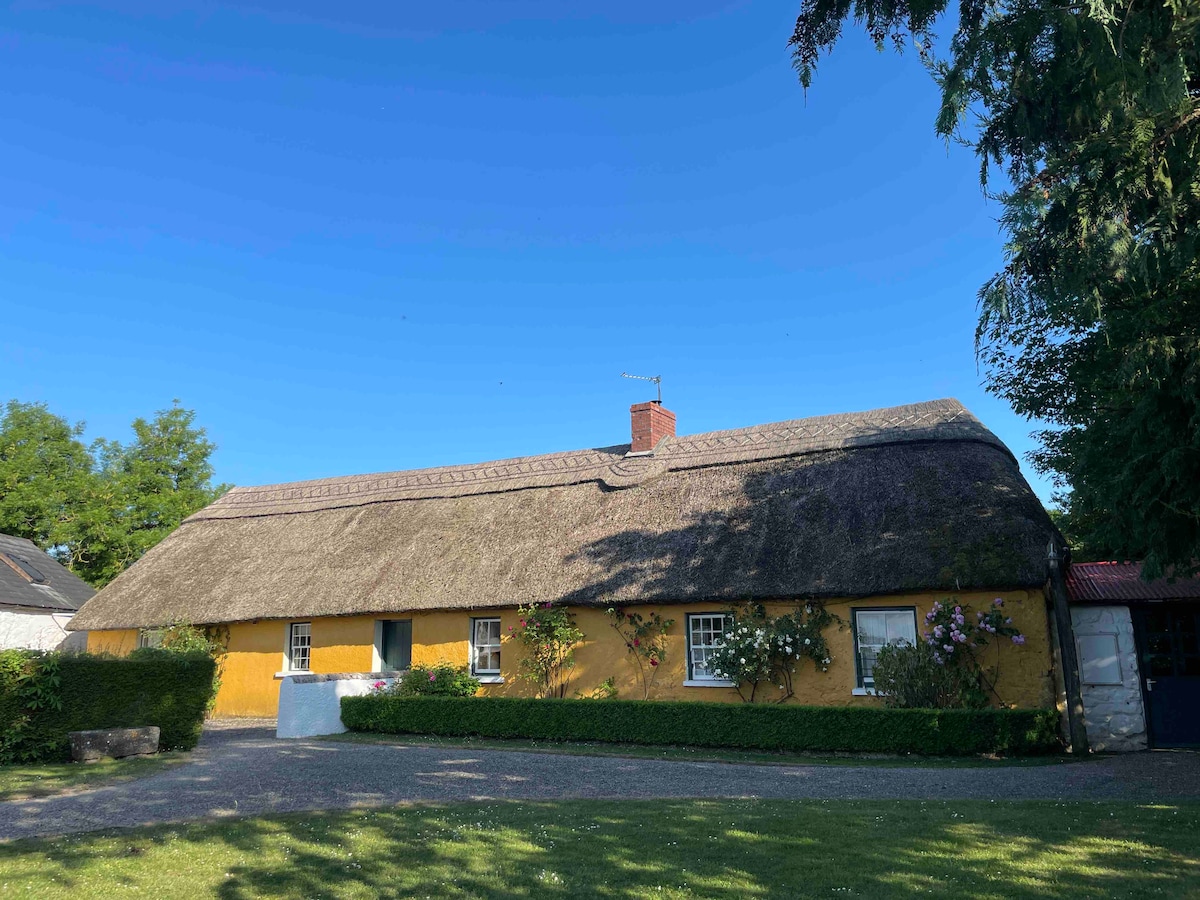 Enclosure in ArdshanballyEnclosure · 720 yd
 CastleCastle, tower house · 774 yd
 Desmond CastleHeritage attraction · 1124 yd
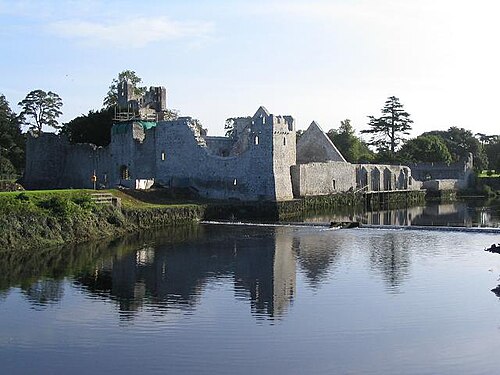 Adare Desmond CastleMedieval castle · 1126 yd
 Desmonds Castle (in ruins)Castle, Anglo-Norman masonry castle · 1134 yd
 American SweetgumAmerican Sweetgum · 1137 yd
 European YewEuropean Yew · 1149 yd
 KnocknagowerNamed rock · 2.0 mi
Other information
Photo: National Inventory of Architectural Heritage · Website use allowed for educational or private purposes with source credit