
More pictures of this place


What is recorded here
A visit to Thoor Ballylee may have found one person ready to talk about poetry while somebody in the house was trying to keep supper from burning. The poem could wait a minute; a pan left too long on the heat has a way of getting everyone's attention.
Five-bay single-storey vernacular house, built c.1800, with recessed single-bay link attached to fifteenth-century tower house, both restored by W.B. Yeats in 1920. Pitched scolloped reed thatch roof, with rendered chimneystack to south gable. Wetdashed rendered walls. Square-headed window openings with smooth rendered surrounds having six-over-six pane timber sliding sash windows and timber battened external shutters. Square-headed door openings with smooth render surround and timber battened doors. Tower house has parapet with some machicolations, rubble limestone walls with tooled quoins and pronounced base-batter, square-headed window openings and loop openings with multi-pane timber casement windows, some square-headed window openings with ogee-headed double-lights having tooled mullions, and with tooled limestone plaque to east elevation having words of W.B. Yeats.
An important complex of vernacular thatched house and medieval tower house associated with the poet W.B. Yeats, a connection which is key to its cultural and historical significance. Together, the house and tower represent more than six hundred years of architectural history with the simplicity of the vernacular house makes an interesting contrast to the imposing tower. Plaque to site reads: 'I the poet William Yeats/ With old mill boards and/ sea green slates/ and smithy work from/ the Gort forge/ restored this tower/for my wife George/and may these characters/ remain/ when all is ruin once again'.
The story behind this place
Plaque to site reads: 'I the poet William Yeats/ With old mill boards and/ sea green slates/ and smithy work from/ the Gort forge/ restored this tower/for my wife George/and may these characters/ remain/ when all is ruin once again'.
From the Buildings of Ireland (National Inventory of Architectural Heritage) record 30412302
This does not grant access. Most recorded buildings are privately owned; view them only from public ground unless the owner allows entry.
Places near here
 Thoor BallyleeCastle · 6 yd
 Ballylee CastleCastle, tower house · 14 yd
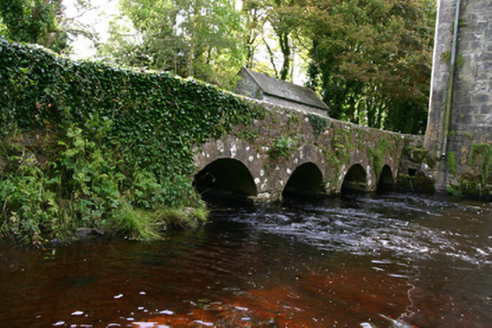 bridge25 yd
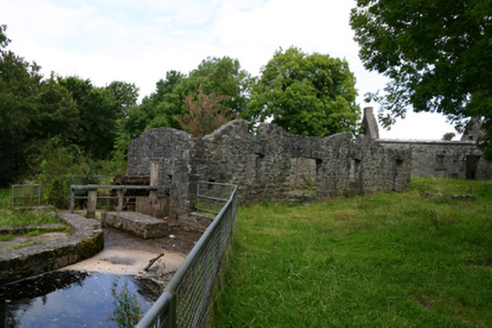 mill (water)230 yd
 European ash1.4 mi
 Hawthorn1.4 mi
 Drumharsna CastleHeritage attraction · 4.0 mi
 Round Tower (in ruins)Round tower · 4.0 mi
 Designed landscapeDesigned landscape, folly · 4.1 miHolly IslandIslet · 4.5 mi
 Kilmacduagh Monastic SiteVisitor information · 6.0 mi
 Kilmacduagh MonasteryHeritage attraction · 6.0 mi
Pictures: Dr Charles Nelson, Wikimedia Commons · CC BY-SA 2.0; Mike Parker, Wikimedia Commons · CC BY-SA 2.0; National Inventory of Architectural Heritage; Willow, Wikimedia Commons · CC BY 2.5; Didier Descouens, Wikimedia Commons · CC BY-SA 4.0; Jsilke, Wikimedia Commons · CC BY-SA 4.0; dougf, Wikimedia Commons · CC BY-SA 2.0; Mike Searle, Wikimedia Commons · CC BY-SA 2.0; John M, Geograph · CC BY-SA 2.0; Humphrey Bolton, Geograph · CC BY-SA 2.0
More historic places in County Galway · All of County Galway
What do you know about this place?