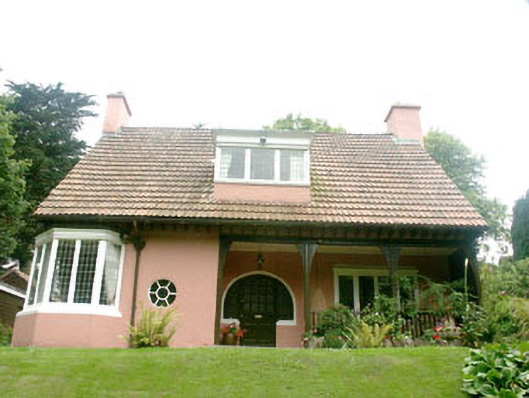
What is recorded here
Detached four-bay one and a half-storey house, built c.1895, in a somewhat eclectic, vaguely ‘Domestic Revival’ style. The building is roughly L-plan. The façade is finished in painted render whilst the gable-ended pitched roof is covered in pan tiles and has rendered chimneystacks and flat-roofed dormers. The entrance is set within a veranda to the east-facing front and consists of a distinctive semi-circular headed opening, with segmental-headed partly glazed timber door and ‘curved’ sidelights. The windows are generally flat-headed and have timber casement frames with small leaded panes. To the south-east corner of the building is a five-sided bay window. Cast-iron rainwater goods. The house is set at the side of a mainly tree-lined suburban street, but is surrounded by a large garden enclosed by a hedge.
Unusual suburban residence of c.1895 whose somewhat eclectic façade sets it apart from its more overtly Edwardian Domestic Revival style neighbours.
This does not grant access. Most recorded buildings are privately owned; view them only from public ground unless the owner allows entry.
Places near here
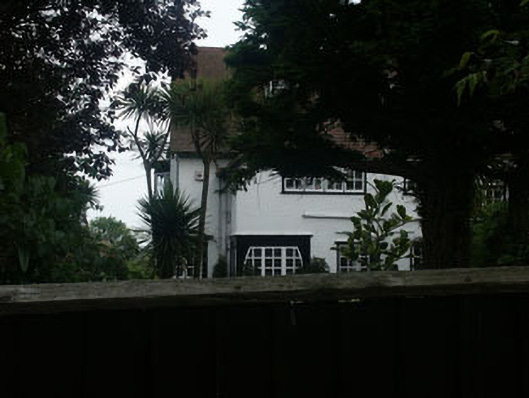 Moorlandshouse · 73 yd
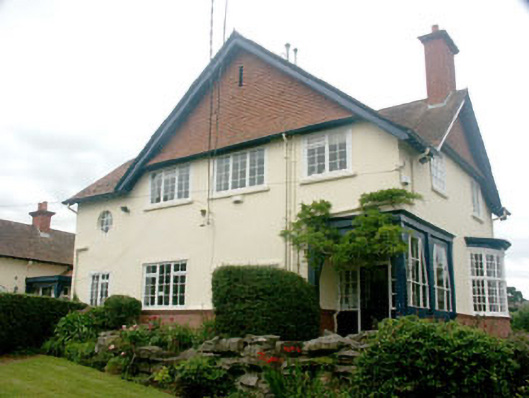 The Shrubberyhouse · 123 yd
 Greystones South BeachBeach / strand · 649 yd
 The CoveBeach / strand · 1000 yd
 KnockrathFairy fort / ringfort · 1020 yd
 Enclosure in CharleslandEnclosure · 1399 yd
 Kindlestown Castle (in ruins)Castle, hall-house · 1611 yd
 Delgany Heritage TrailWalking route · 1.1 mi
 TuliptreeTuliptree · 1.1 mi
 Rathdown Castle (in ruins)Castle, unclassified · 1.2 mi
 Kindlestown WoodForest · 1.6 mi
 Greystones WayWalking route · 1.6 mi
Other information
Photo: National Inventory of Architectural Heritage · Website use allowed for educational or private purposes with source credit