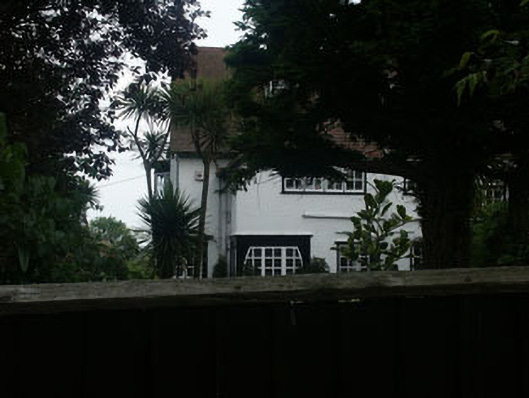
What is recorded here
Detached multiple-bay two-storey house, built c.1905 to designs by Frank Batchelor. The property is roughly rectangular in plan with a large full-height gabled projection to the east-facing front elevation, with another larger gabled projection to the south elevation. To the north-west there appears to be an outbuilding or garage projection. The façade is finished in painted roughcast with tile cladding to the gable apexes. The tiled gable-ended pitched roof has an overhang with plain bargeboards and exposed rafter ends, and dormers. The entrance is located within a mainly glazed built-in porch to the north-east corner of the building. The windows are flat-headed and have timber casement frames. The porch has distinctive windows with curved sides. Cast-iron rainwater goods.
A well preserved Edwardian residence with distinctive built-in corner porch. A good example of its kind and, though partly obscured from view, as asset to the streetscape.
This does not grant access. Most recorded buildings are privately owned; view them only from public ground unless the owner allows entry.
Places near here
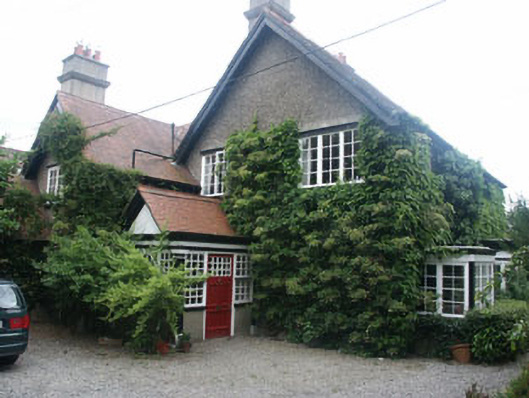 Glanseskinhouse · 71 yd
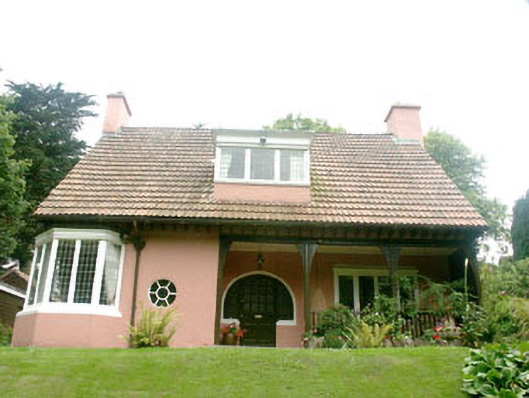 Thomondhouse · 73 yd
 Greystones South BeachBeach / strand · 720 yd
 KnockrathFairy fort / ringfort · 1019 yd
 The CoveBeach / strand · 1059 yd
 Enclosure in CharleslandEnclosure · 1364 yd
 Kindlestown Castle (in ruins)Castle, hall-house · 1553 yd
 Delgany Heritage TrailWalking route · 1.1 mi
 TuliptreeTuliptree · 1.1 mi
 Rathdown Castle (in ruins)Castle, unclassified · 1.2 mi
 Kindlestown WoodForest · 1.5 mi
 Greystones WayWalking route · 1.6 mi
Other information
Photo: National Inventory of Architectural Heritage · Website use allowed for educational or private purposes with source credit