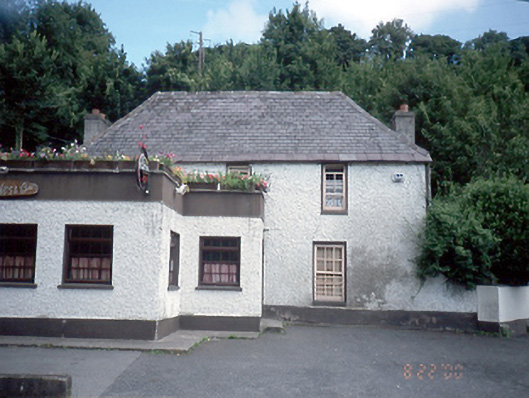
What is recorded here
Detached three-bay two-storey house, extant 1760, on a cruciform plan centred on single-bay single-storey flat-roofed projecting porch to ground floor four-bay single-storey flat-roofed projection; single-bay (five-bay deep) single-storey central return (north) originally single-bay (two-bay deep) single-storey. Occupied, 1901; 1911. Extended, 1975, producing present composition. Hipped slate roof on a T-shaped plan centred on hipped slate roof (north), ridge tiles, replacement engineered brick chimney stacks having stepped capping supporting terracotta pots, and cast-iron rainwater goods on roughcast eaves retaining cast-iron downpipes. Roughcast battered walls on rendered plinth. Square-headed central window opening (porch) with concealed dressings framing replacement timber casement window. Square-headed window openings (ground floor) with sills, and concealed dressings framing six-over-six timber sash windows behind wrought iron bars. Square-headed window openings (first floor) with sills, and concealed dressings framing four-over-four timber sash windows. Interior including reclaimed timber work inscribed "1588". Set back from line of road with tarmacadam verge to front.
This does not grant access. Most recorded buildings are privately owned; view them only from public ground unless the owner allows entry.
Places near here
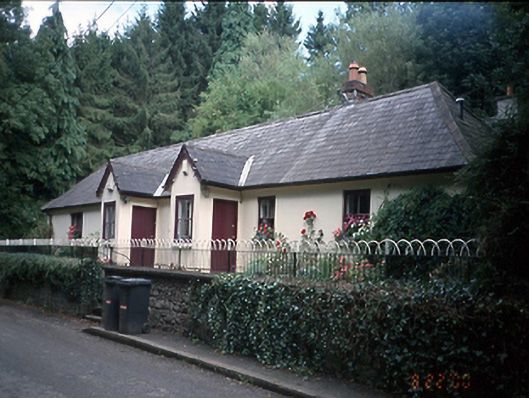 Silvermount and Silvermount Cottageschool · 115 yd
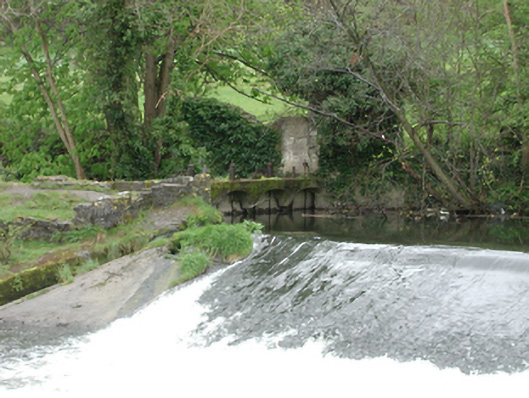 mill racemill race · 118 yd
 Fulacht fia in FonthillFulacht fia · 165 yd
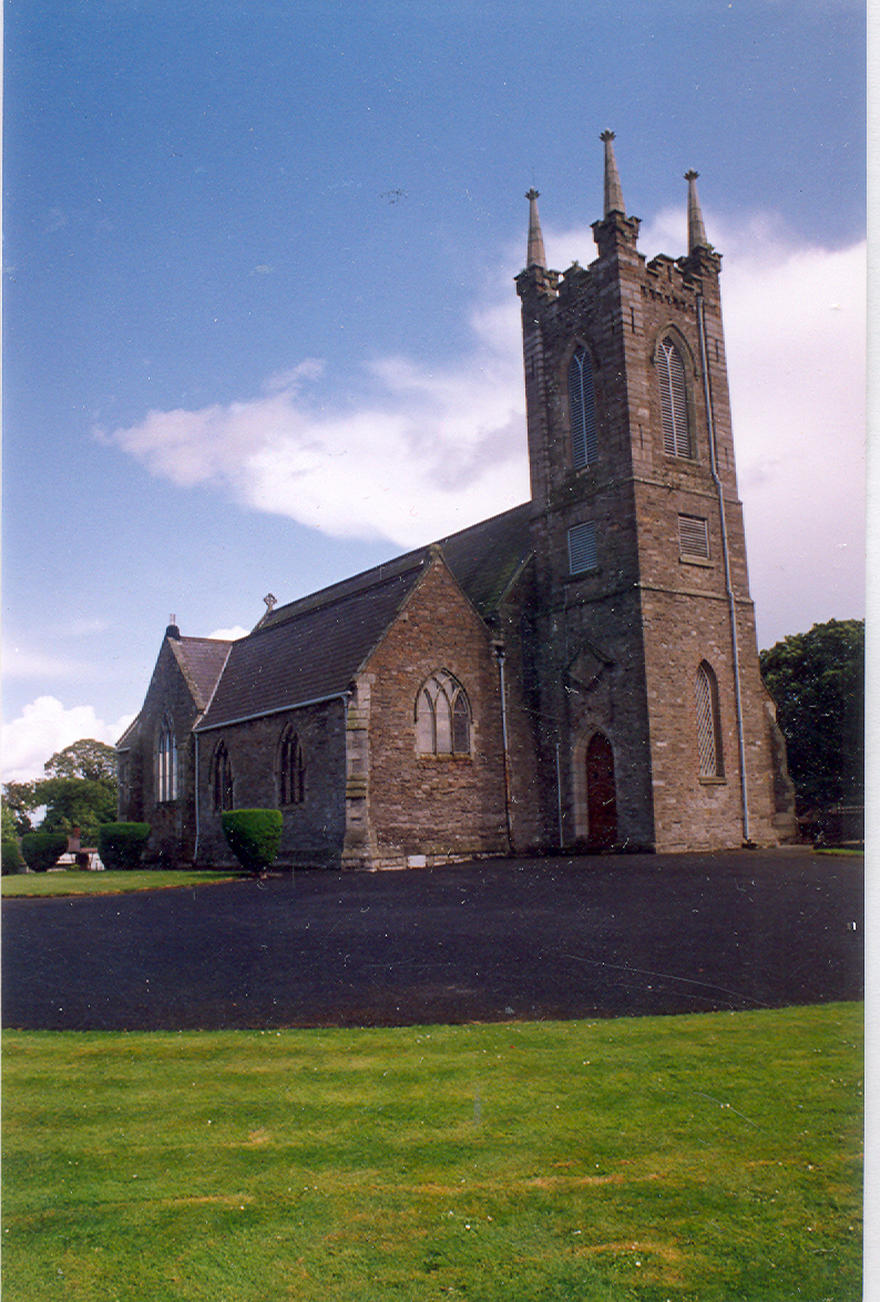 IndicatedFairy fort / ringfort · 424 yd
 Rabbit WarrenWood · 1108 yd
 Giant SequoiaGiant Sequoia · 1511 yd
 Castle (in ruins)Castle, tower house · 1634 yd
 CastleCastle, unclassified · 1662 yd
 Graveyard in Palmerstown LowerGraveyard · 1.6 mi
 Church, GraveyardChurch · 1.7 mi
 National Famine WayWalking route · 1.9 mi
 The Royal Canal WayWalking route · 1.9 mi
Other information
Photo: National Inventory of Architectural Heritage · Website use allowed for educational or private purposes with source credit