What is recorded here
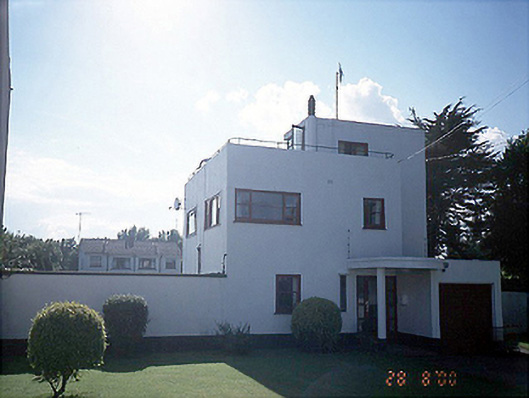
The White House in Townparks has windows scattered across two uneven blocks, then a column holding up the porch with tremendous dignity. It’s the one sober uncle insisting the family photograph will be grand.
Detached two-bay three-storey house, c.1940, on an irregular plan in two blocks with a roof terrace to lower block. Flat-roofed projecting entrance porch supported by a column. Garage to right-hand side.ROOF: Flat roof. WALLS: Nap rendered. OPENINGS: Irregular fenestration with squareheaded and rectangular window with rendered reveals and timber sash and casement windows; squareheaded door opening with timber and glazed door with narrow timber casement sidelight to left.
From the Buildings of Ireland (National Inventory of Architectural Heritage) record 11311034
This does not grant access. Most recorded buildings are privately owned; view them only from public ground unless the owner allows entry.
Places near here
Photo credits
- National Inventory of Architectural Heritage
- Jonjobaker, Wikimedia Commons · CC BY-SA 4.0
- Martinvl, Wikimedia Commons · CC BY-SA 4.0
- Colin Park, Geograph · CC BY-SA 2.0
- jai, Wikimedia Commons · CC BY-SA 2.0
- Cathalgibbons, Wikimedia Commons · CC BY-SA 4.0
- Gallftree008, Wikimedia Commons · CC BY-SA 4.0
- JacK93, Wikimedia Commons · CC BY-SA 4.0
- jwd, Geograph · CC BY-SA 2.0
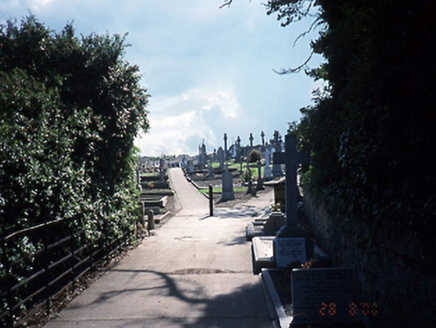 Skerries Church (Holmpatrick)Graveyard/cemetery · 169 yd
 Church (in Ruins)Church · 192 yd
 Windmill (disused)Windmill · 559 yd
 Windmill (in ruins)Windmill · 747 yd
 Skerries BeachVisitor information · 991 yd
 Skerries Harbour and BeachVisitor information · 1097 yd
 Shenick IslandIslet · 1389 yd
 Colt IslandIslet · 1737 yd
.JPG/250px-Baldongan_Castle_(exterior).JPG "Photo: Cathalgibbons, Wikimedia Commons · CC BY-SA 4.0") Castle (in ruins)Castle, Anglo-Norman masonry castle · 1.7 mi
Castle (in ruins)Castle, Anglo-Norman masonry castle · 1.7 mi IndicatedCastle, tower house · 2.4 mi
 Graveyard in LuskGraveyard · 4.2 mi
 Rush South BeachBeach / strand · 4.2 mi
More historic places in County Dublin · All of County Dublin
What do you know about this place?