What is recorded here
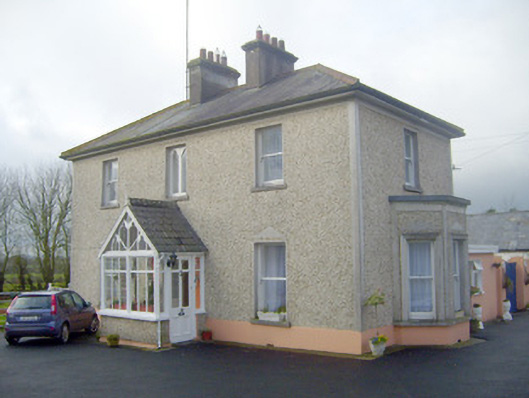
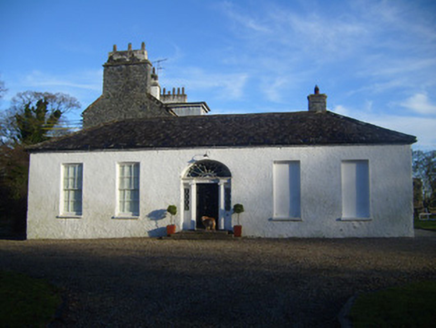
The Villa in Castlefarm crowns its fancy timber porch with an iron cross, a strong entrance for a gentleman farmer. You’d rehearse ‘Bless me, Father’ all the way up the path, then remember you’d only come about a second-hand tractor.
Detached three-bay two-storey house, built c. 1860, having timber gabled-fronted porch to front (south-east) elevation, bay window to north-east elevation, single-bay two-storey and single-bay single-storey extensions to rear (north-west) elevation. Hipped slate roof with overhanging eaves, render eaves course and rendered chimneystacks. Pitched slate roof to porch having terracotta ridge crestings, timber bargeboards and cast-iron cross finial. Roughcast rendered walls having render strip quoins and plinth course. Square-headed openings with one-over-one pane timber sliding sash windows and limestone sills. Those to first floor having render architraves. Square-headed opening to centre-bay first floor with trefoil-headed timber casement window and limestone sill. Glazed overlight to porch with timber trefoil--headed panels over fixed windows having timber mullions. Square-headed opening to porch with half-glazed timber panelled door and flanking sidelights. Three-bay single-storey outbuilding to north-west having pitched slate roof . Rendered walls. Square-headed window opening with concrete sill. Square-headed openings having timber battened doors. Pair of square-profile rendered piers to north-east leading to yard, with double-leaf timber battened doors. Pair of square-profile rendered piers to east having double-leaf cast-iron gates and rendered boundary walls.
This modest house, in the style of a gentleman farmer's residence, maintains distinctive features characteristic of this style such as balanced proportions and subtly diminishing windows, all of which enhance the architectural composition of the piece. The house presents an early aspect, with features such as the sash windows and limestone sills, which help to conserve the original character of the site. The later, well designed porch adds context and artistic interest to the façade. The outbuildings contribute positively to the group and setting qualities of the site.
From the Buildings of Ireland (National Inventory of Architectural Heritage) record 21811037
This does not grant access. Most recorded buildings are privately owned; view them only from public ground unless the owner allows entry.
Places near here
Photo credits
- National Inventory of Architectural Heritage
- Dylan Moore, Geograph · CC BY-SA 2.0
- Mike Searle, Wikimedia Commons · CC BY-SA 2.0
- Colin Park, Geograph · CC BY-SA 2.0
- Hywel Williams, Geograph · Creative Commons Attribution-ShareAlike 2.0
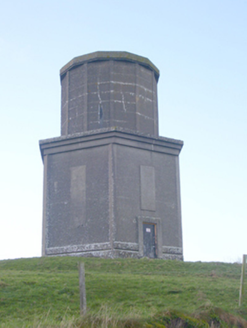 water tower314 yd
 Presentation ConventConvent/nunnery · 457 yd
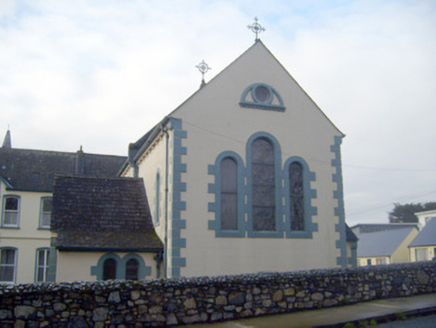 Presentation ConventChurch/chapel · 461 yd
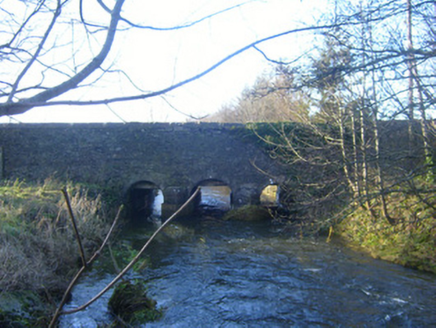 Hospital BridgeBridge · 633 yd
 Kenmare CastleHouse · 684 ydFlat cemetery in Knockainy WestFlat cemetery · 1.1 miBallynamona Castle (Site of)Castle, unclassified · 1.4 mi
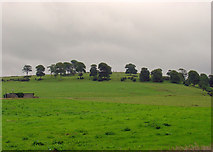 KnockainyMountain / peak · 1.7 mi
 Castle (in ruins)Castle, tower house · 3.9 mi
 SlievereaghMountain / peak · 7.3 mi
 Grave YardGraveyard · 7.3 mi
 Ladys WellHoly well · 8.2 mi
More historic places in County Limerick · All of County Limerick
What do you know about this place?