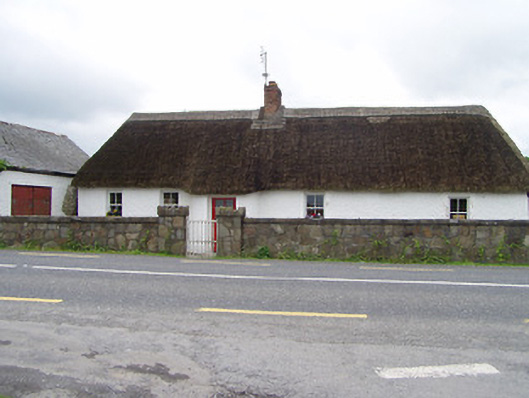
What is recorded here
Detached five-bay single-storey vernacular house built c. 1800, with curving windbreak to entrance. Hipped thatched roof with red brick chimneystack. Painted roughcast rendered walls. Square-headed openings with two-over-two pane timber sliding sash sliding windows. Square-headed door opening with render surround and having timber and glazed door. Single-bay single-storey outbuilding to south with pitched slate roof and painted roughcast rendered rubble sandstone walls. Three-bay single-storey outbuilding to west with pitched corrugated asbestos roof, painted roughcast rendered rubble sandstone walls and battened timber doors to square-headed openings. Rubble sandstone boundary walls with square-profile piers and wrought-iron pedestrian gate. Rendered piers with carved limestone cap to west having wrought-iron double-leaf gates.
This vernacular house has a simple external appearance which is embellished by the curved windbreak which provides the building with a central focus. Prominently-sited at a junction, the house provides a positive and interesting contribution to the roadscape.
This does not grant access. Most recorded buildings are privately owned; view them only from public ground unless the owner allows entry.
Places near here
 RathduffEnclosure · 157 yd
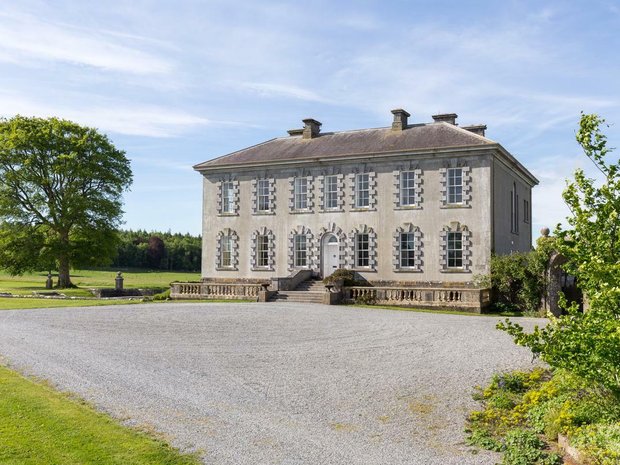 Enclosure in Ballyveelish NorthEnclosure · 777 yd
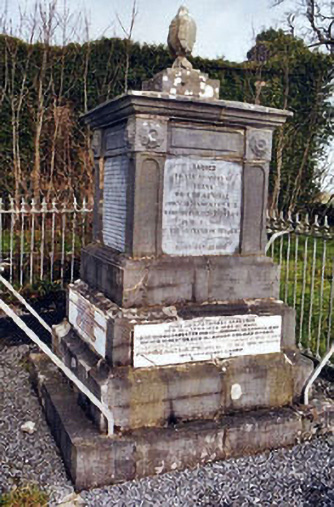 Rathronan Churchmonument · 1.2 mi
 RathronanCastle, ringwork · 1.2 mi
 Pedunculate OakPedunculate Oak · 1.5 mi
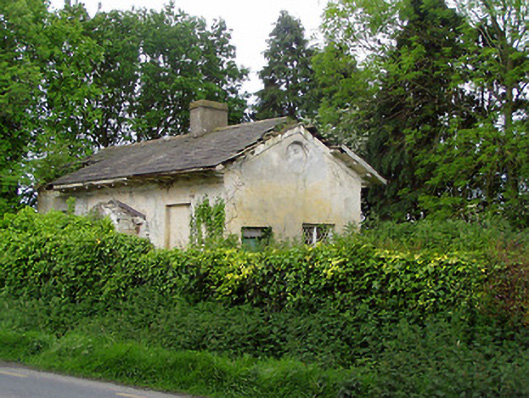 Knockeevan Housegate lodge · 1.5 mi
 CastleCastle, unclassified · 1.6 mi
 The WoodsForest · 2.3 mi
 Francis HopkinsMemorial · 2.8 mi
 John HackettMemorial · 2.8 mi
 Main GuardHeritage attraction · 2.8 mi
 Merchant's HouseVisitor information · 2.8 mi
Other information
Photo: National Inventory of Architectural Heritage · Website use allowed for educational or private purposes with source credit