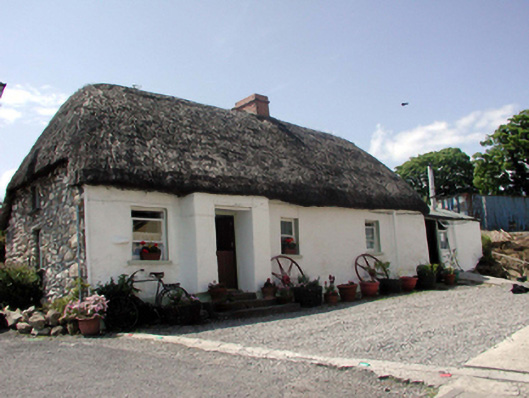
What is recorded here
From the Buildings of Ireland (National Inventory of Architectural Heritage) record 22815003
This does not grant access. Most recorded buildings are privately owned; view them only from public ground unless the owner allows entry.
Places near here
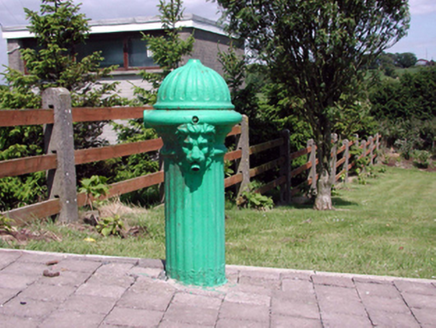 Historic buildingOfficially recorded historic building · 45 yd
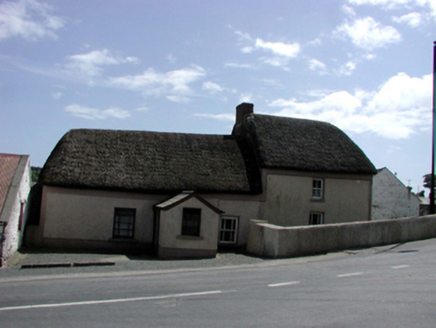 farm house51 yd
 Ballinageeragh DolmenArchaeological place · 1230 yd
 Castle (in ruins)Castle, tower house · 1.1 mi
 Dunhill CastleCastle · 1.1 mi
 Matthewstown Passage TombArchaeological place · 1.5 mi
 Fenor BogNature reserve · 1.7 mi
 Lime KilnVisitor information · 2.3 mi
 Annestown BeachBeach / strand · 2.4 mi
 Boatstrand BeachBeach / strand · 2.9 mi
 The Metal ManHeritage attraction · 4.5 mi
 Copper CoastCoastal geological landscape · 4.8 mi
Pictures: National Inventory of Architectural Heritage; Alexander Redfern, Wikimedia Commons · CC BY-SA 4.0; John M, Geograph · CC BY-SA 2.0; Philip Halling, Wikimedia Commons · CC BY-SA 2.0; Kieran Campbell, Wikimedia Commons · CC BY-SA 2.0; Brendan Tobin, Wikimedia Commons · CC BY-SA 4.0; Philip Halling, Geograph · CC BY-SA 2.0; Colin Park, Geograph · CC BY-SA 2.0; Tmimagery, Wikimedia Commons · CC BY-SA 4.0; Veekrokki, Wikimedia Commons · Public domain
More historic places in County Waterford · All of County Waterford
What do you know about this place?