
What is recorded here
From the Buildings of Ireland (National Inventory of Architectural Heritage) record 30409305
This does not grant access. Most recorded buildings are privately owned; view them only from public ground unless the owner allows entry.
Places near here
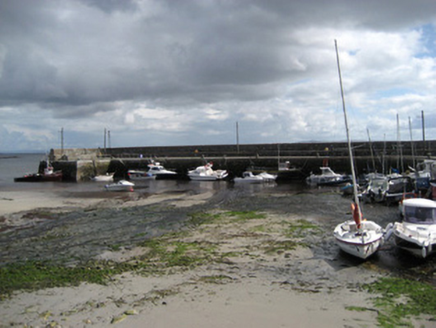 Cé Bearna [Barna Quay]Quay/wharf · 349 yd
 Séipéal Banríon Mhuire gan Smál [Catholic Church of Mary Immaculate Queen]Monument · 1573 yd
 Silver StrandBeach / strand · 1.1 mi
 Furbo BeachBeach / strand · 2.9 mi
.jpg/250px-The_Famine_Ship_Memorial,_Celia_Griffin_Memorial_Park,_Gratton_Beach,_Galway_City_(geograph_3485234).jpg "Photo: P L Chadwick, Wikimedia Commons · CC BY-SA 2.0") Famine Ship MemorialMemorial · 3.8 mi
Famine Ship MemorialMemorial · 3.8 mi Mutton IslandIslet · 4.1 mi
 Ginkgo4.2 mi
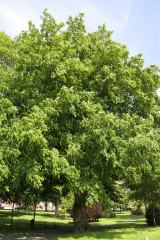 Caucasian Wingnut4.2 mi
 James Mitchell Geology MuseumMuseum · 4.2 mi
 Christopher Columbus MonumentMemorial · 4.3 mi
 Blake's CastleCastle · 4.3 mi
 Spanish ArchHeritage attraction · 4.3 mi
Pictures: National Inventory of Architectural Heritage; Newbert12, Wikimedia Commons · CC BY-SA 4.0; DeeEmm, Geograph · CC BY-SA 2.0; Eimear, Geograph · CC BY-SA 2.0; P L Chadwick, Wikimedia Commons · CC BY-SA 2.0; Alvaro, Wikimedia Commons · CC BY-SA 3.0; EecherplazGinkgo06.jpg : Cayambe derivative work: Ginkgotree ( talk ), Wikimedia Commons · CC BY-SA 3.0; Jean-Pol GRANDMONT, Wikimedia Commons · CC BY 3.0; Sharonlflynn, Wikimedia Commons · CC BY-SA 4.0; Wikimedia Commons contributor · CC SA 1.0; Gillfoto, Wikimedia Commons · CC BY-SA 4.0; Sarah777, Wikimedia Commons · Public domain
More historic places in County Galway · All of County Galway
What do you know about this place?