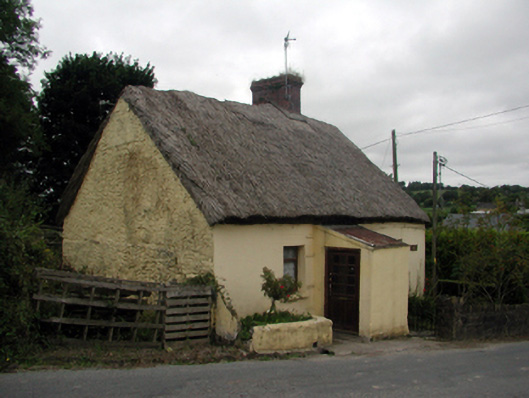
What is recorded here
Detached three-bay single-storey thatched cottage, c.1820. Renovated and refenestrated, c.1970, with single-bay single-storey lean-to projecting porch added to centre. Pitched roof with straw thatch, and red brick Running bond chimney stack. Lean-to corrugated-iron roof to porch with rendered coping. Painted rendered walls to front (east) elevation. Painted random rubble stone walls to remainder. Square-headed window openings with stone sills. Replacement timber casement windows, c.1970. Square-headed door opening with glazed timber panelled door. Road fronted with painted rendered boundary wall to left, and section of random rubble stone boundary wall to right.
An important component of the vernacular tradition in County Waterford, as identified by the small-scale proportions of the openings together with the thatched roof, this cottage retains most of its original form and massing, and contributes to the character of the streetscape on the approach into Clashmore from the south.
This does not grant access. Most recorded buildings are privately owned; view them only from public ground unless the owner allows entry.
Places near here
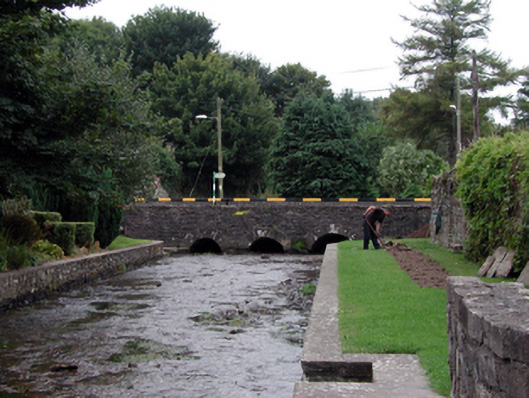 Clashmore BridgeOfficially recorded historic building · 52 yd
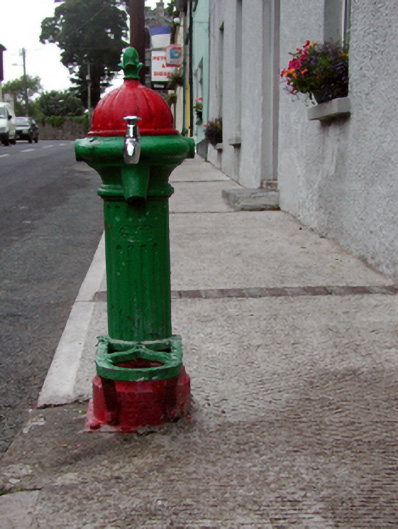 Historic buildingOfficially recorded historic building · 97 yd
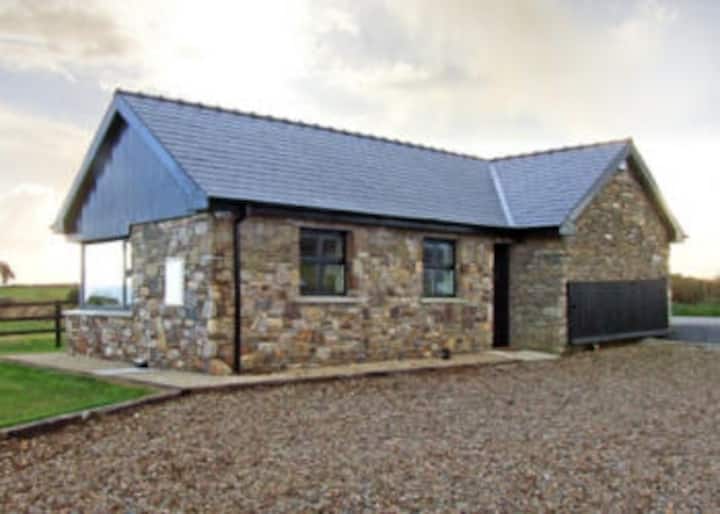 Cross in ClashmoreCross · 204 yd
 Clashmore Heritage CentreHeritage attraction · 205 yd
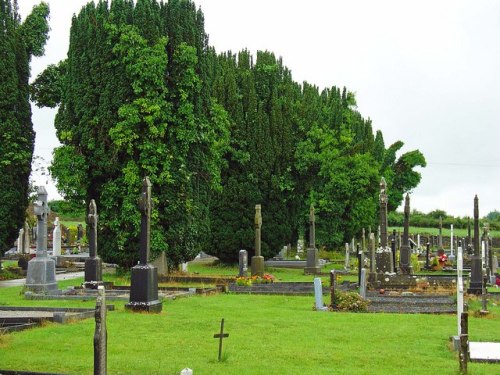 Grave YardGraveyard · 205 yd
 Castle (in ruins)Castle, tower house · 1236 yd
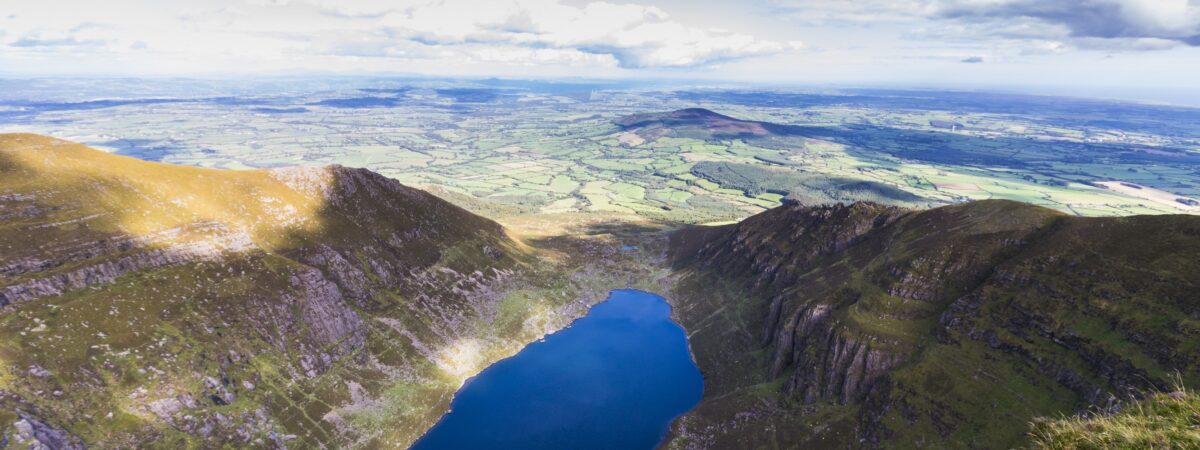 Kilmaloo LoughWood · 1.4 mi
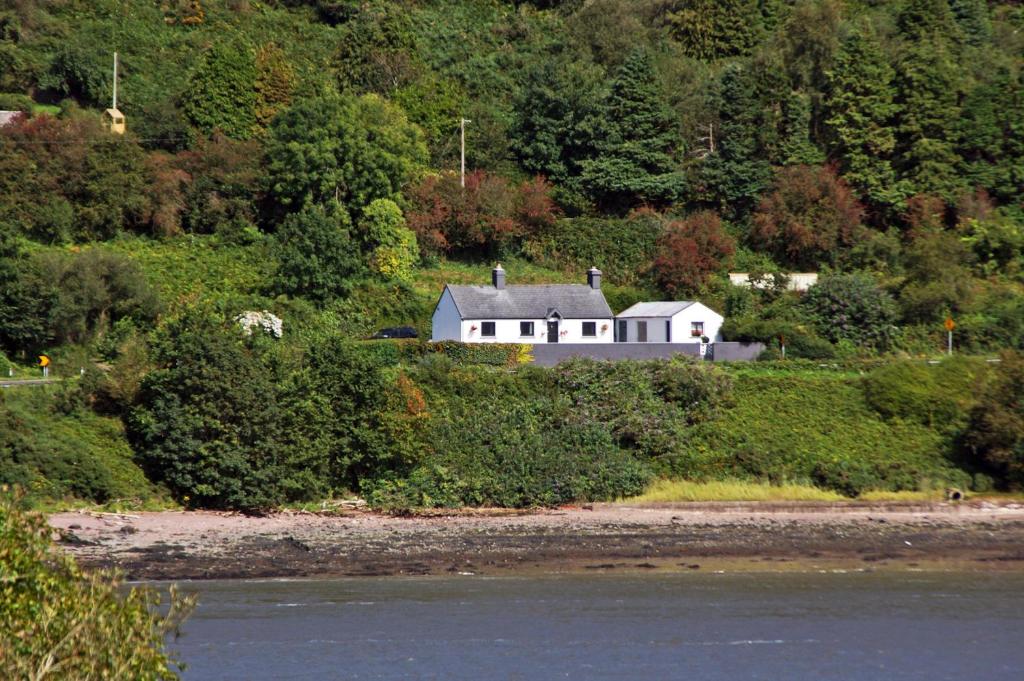 D'Loughtane WoodForest · 1.8 mi
 IndicatedBawn · 1.9 mi
 St Bridget's WellSpring · 2.3 mi
 Molana AbbeyHeritage attraction · 2.9 mi
 Youghal Foxhole Loop walkWalking route · 3.3 mi
Other information
Photo: National Inventory of Architectural Heritage · Website use allowed for educational or private purposes with source credit