What is recorded here
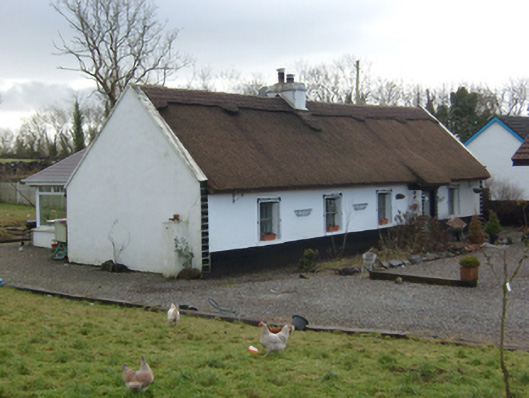
The Thatch in Bunatober has decorative knots along its ridge and a windbreak guarding the entrance. After getting the whole house’s hair done, you’re hardly going to let a Galway gust march in and demand a turn.
Detached five-bay single-storey vernacular house, built c.1800, having windbreak to entrance, and single-storey extension to rear. Pitched thatched roof with exposed scollops and decorative knotting to ridge, rendered copings and one rendered chimneystack. Rendered walls with render plinth to sill level, render parallel quoins to front corners of house and windbreak, and render eaves course. Square-headed window openings with decorative render surrounds and replacement timber casement windows. Square-headed timber sheeted half-door to entrance. Set parallel to road with single-storey outbuilding to west having random rubble walls, painted timber boundary fence and enclosed garden to north-west and field stone boundary wall to south-east.
This attractive thatched house has been extended and renovated in recent years but still retains traditional characteristics and form with its thatched roof and low chimneystack. Decorative details enliven the front façade and the associated outbuilding completes the grouping.
From the Buildings of Ireland (National Inventory of Architectural Heritage) record 30405613
This does not grant access. Most recorded buildings are privately owned; view them only from public ground unless the owner allows entry.
Places near here
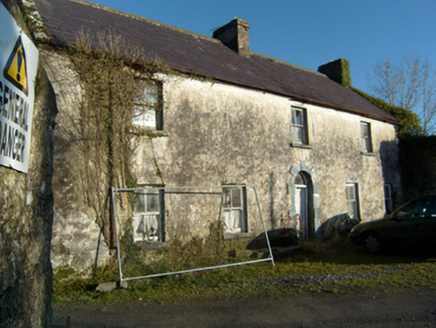 mill manager's house416 ydCaherFairy fort / ringfort · 802 yd
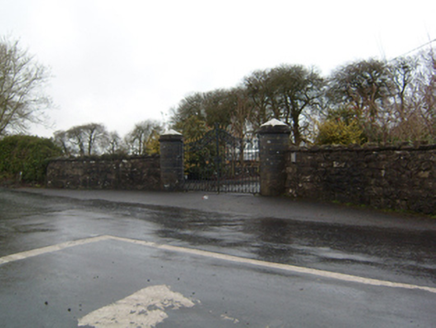 Cahermorris HouseDemesne walls/gates/railings · 1221 yd
 Kilcoona Round TowerHeritage attraction · 1.2 miBallinduff BayBay · 2.1 mi
_-_geograph.org.uk_-_6021184.jpg/250px-Castles_of_Connacht,_Cloonboo,_Galway_(2)_-_geograph.org.uk_-_6021184.jpg "Photo: Mike Searle, Wikimedia Commons · CC BY-SA 2.0") Cloonboo CastleCastle, tower house · 3.4 mi
Cloonboo CastleCastle, tower house · 3.4 mi_-_geograph.org.uk_-_1953815.jpg/250px-Castles_of_Connacht,_Cloonboo,_Galway_(1)_-_geograph.org.uk_-_1953815.jpg "Photo: Mike Searle, Wikimedia Commons · CC BY-SA 2.0") Cloonboo CastleCastle · 3.4 mi
Cloonboo CastleCastle · 3.4 mi Grave YardGraveyard · 3.6 miWalsh's IslandIslet · 4.1 mi
 KnockmaaWood · 4.2 mi
 Ross Errilly FriaryHeritage attraction · 5.9 mi
 European Beech6.3 mi
Pictures: National Inventory of Architectural Heritage; Wanfried-Dublin, Wikimedia Commons · CC BY-SA 3.0; Mike Searle, Wikimedia Commons · CC BY-SA 2.0; Mac McCarron, Geograph · Creative Commons Attribution-ShareAlike 2.0; Enda O Flaherty, Geograph · CC BY-SA 2.0; The original uploader was Dppowell at English Wikipedia ., Wikimedia Commons · CC BY-SA 2.5; Malene Thyssen, Wikimedia Commons · CC BY-SA 3.0
More historic places in County Galway · All of County Galway
What do you know about this place?