What is recorded here
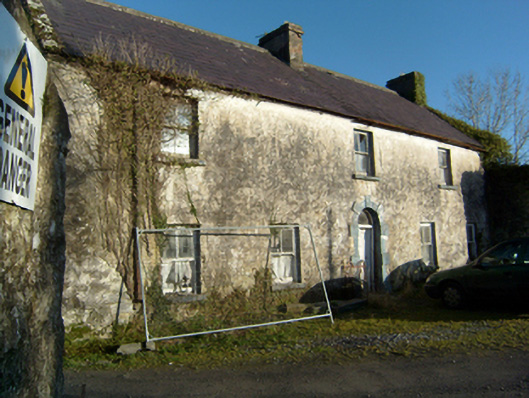
Mill manager's house in Bunatober has five windows downstairs and only three upstairs. Even the windows understood promotion: the higher you got, the fewer of you were expected to turn up.
Detached two-storey house, built c.1830, having five-bay ground floor and three-bay first floor, with two-storey mid-twentieth-century extension to rear. Pitched slate roof with cast-iron rainwater goods, and three rendered brick chimneystacks. Lime-rendered random rubble stone walls. Square-headed window openings with two-over-two pane timber sliding sash windows and painted stone sills. Round-headed doorway to central bay with block-and-start surround and double-leaf panelled timber door with plain fanlight. Watermill adjacent to house. Monopitch-roofed outbuilding to south-east, and derelict two-storey outbuilding to rear of house. Building renovated early 1980s. Cogs from water mill taken to local museum.
This two-storey house is an interesting example of a formalised vernacular house and may originally have been a thatched single-storey building. The simple façade is enlivened by the block-and-start door surround whilst the chimneystacks provide a balanced composition to the slightly assymetrical elevation. The house is set adjacent to Bunatober Mill for which it was the miller's house, and together they form an important grouping of historic buildings.
From the Buildings of Ireland (National Inventory of Architectural Heritage) record 30405614
This does not grant access. Most recorded buildings are privately owned; view them only from public ground unless the owner allows entry.
Places near here
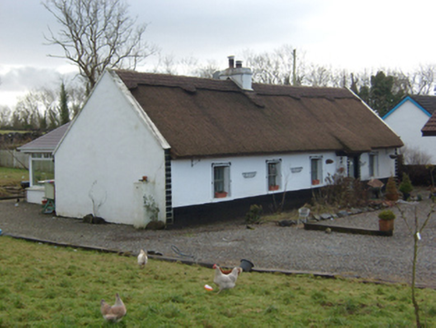 The ThatchHouse · 416 ydCaherFairy fort / ringfort · 563 yd
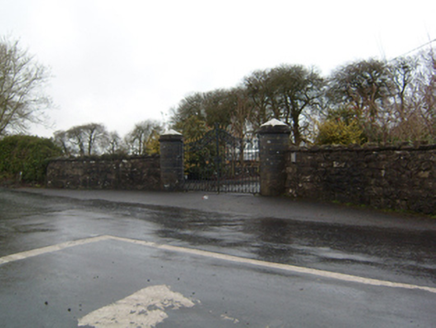 Cahermorris HouseDemesne walls/gates/railings · 1116 yd
 Kilcoona Round TowerHeritage attraction · 1.5 miBallinduff BayBay · 2.2 mi
_-_geograph.org.uk_-_6021184.jpg/250px-Castles_of_Connacht,_Cloonboo,_Galway_(2)_-_geograph.org.uk_-_6021184.jpg "Photo: Mike Searle, Wikimedia Commons · CC BY-SA 2.0") Cloonboo CastleCastle, tower house · 3.2 mi
Cloonboo CastleCastle, tower house · 3.2 mi_-_geograph.org.uk_-_1953815.jpg/250px-Castles_of_Connacht,_Cloonboo,_Galway_(1)_-_geograph.org.uk_-_1953815.jpg "Photo: Mike Searle, Wikimedia Commons · CC BY-SA 2.0") Cloonboo CastleCastle · 3.2 mi
Cloonboo CastleCastle · 3.2 mi Grave YardGraveyard · 3.8 miOileán an AoilIsland · 4.2 mi
 KnockmaaWood · 4.3 mi
 European Beech6.0 mi
 Ross Errilly FriaryHeritage attraction · 6.2 mi
Pictures: National Inventory of Architectural Heritage; Wanfried-Dublin, Wikimedia Commons · CC BY-SA 3.0; Mike Searle, Wikimedia Commons · CC BY-SA 2.0; Mac McCarron, Geograph · Creative Commons Attribution-ShareAlike 2.0; Enda O Flaherty, Geograph · CC BY-SA 2.0; Malene Thyssen, Wikimedia Commons · CC BY-SA 3.0; The original uploader was Dppowell at English Wikipedia ., Wikimedia Commons · CC BY-SA 2.5
More historic places in County Galway · All of County Galway
What do you know about this place?