
What is recorded here
Detached three-bay two-storey former stationmaster's house, built c.1885, having one window opening to first floor, and with recent single-storey extension to east end. Pitched slate roof having slate ridge tiles, red brick chimneystacks, and cast-iron rainwater goods, with gablet to middle bay. Painted ruled-and-lined rendered walls having painted smooth rendered plinth. Round-headed opening to first floor floor and segmental-headed elsewhere, with painted brick voussoirs and stone sills, with replacement uPVC windows. Round-headed door opening to front elevation having painted brick voussoirs and block-and-start surround, with plain fanlight and replacement timber door. Wrought-iron railings to front boundary on painted stone plinth, with matching smooth rendered piers and wrought-iron pedestrian gate.
This former station house is typical in design and follows the same plan as similar houses in Newbliss and Ardee. Unlike the latter structures, this one has been renovated and lost original features such as door and window joinery. However it is still possible to identify the original form of the building and many elements of the original fabric remains, including the pitched slate roof and the red-brick chimneystacks. The combination of window openings with brick dressings and central gable-fronted bay contribute further to the visual appeal of the property.
This does not grant access. Most recorded buildings are privately owned; view them only from public ground unless the owner allows entry.
Places near here
 Carrickmacross Railway Stationlocomotive shed · 67 yd
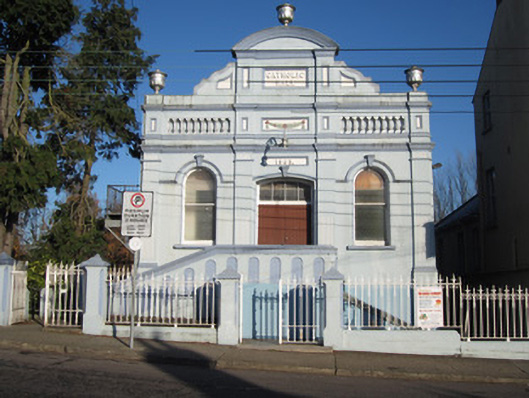 Catholic Hallhall · 88 yd
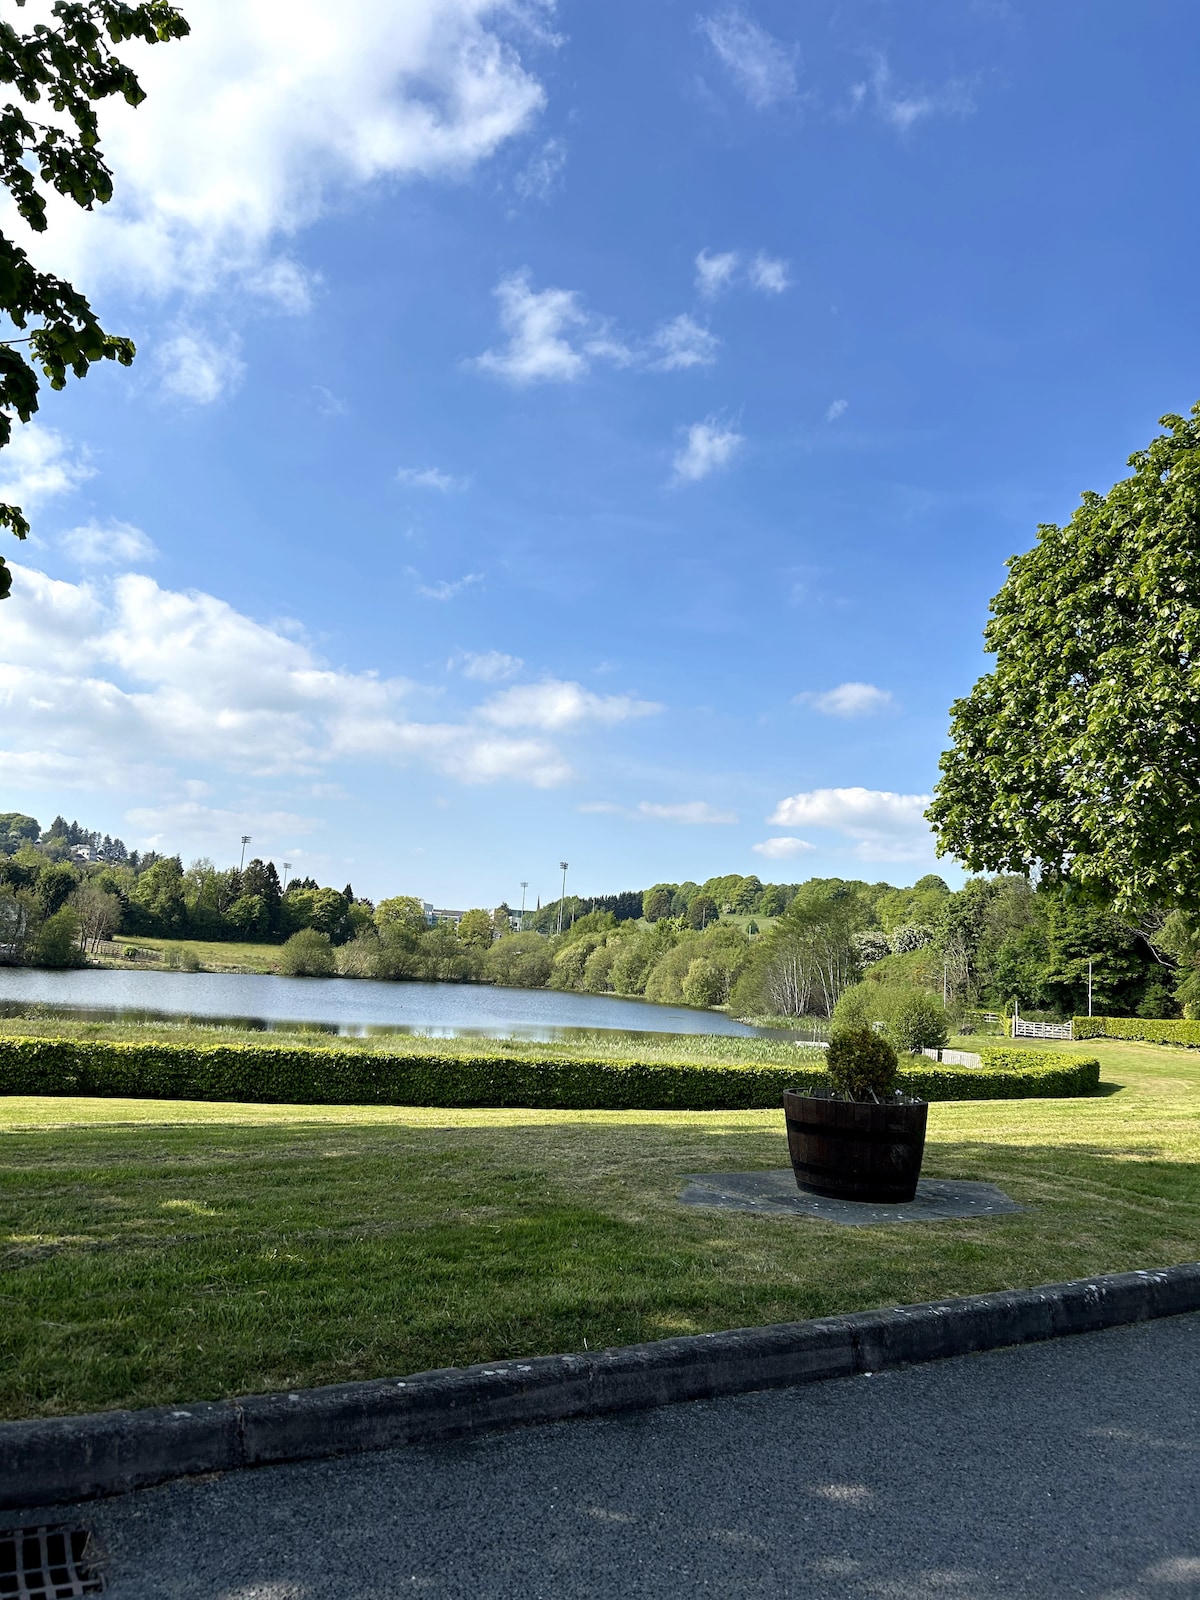 Embanked enclosureFairy fort / earthen ringfort · 502 yd
 Tober InverHoly well · 596 yd
 Horse-chestnutHorse-chestnut · 1475 yd
 European BeechEuropean Beech · 1.2 mi
 Mannan Castle (in ruins)Castle, Anglo-Norman masonry castle · 2.3 mi
 TobernagalliaghSpring · 3.2 mi
 Flat cemetery in AnnaheanFlat cemetery · 4.4 mi
 Drumerlough MoreMountain / peak · 4.5 mi
 BarleyhillMountain / peak · 5.0 mi
 Castle ruinsCastle, unclassified · 5.2 mi
Other information
Photo: National Inventory of Architectural Heritage · Website use allowed for educational or private purposes with source credit