
What is recorded here
The Setting Sun in Ballinva North pushes the middle of its farmhouse front just slightly forward, as though a grand country mansion is trying to emerge. The outbuildings look ready to hand it a bucket and put an end to that.
Detached three-bay two-storey farmhouse, c.1825, with single-bay two-storey entrance breakfront, and single-bay two-storey central return to south-west. Extensively renovated and extended comprising five-bay single-storey recessed wing to left on an L-shaped plan possibly incorporating fabric of earlier range, c.1825, on site with two-bay single-storey range having three-bay single-storey perpendicular range to left. Pitched roof (hipped gabled to return; pitched to wing on an L-shaped plan) with replacement slate, clay ridge tiles, red brick Running bond chimney stack having stringcourse, rooflights, and replacement uPVC rainwater goods on squared rubble stone eaves having timber eaves board. Random rubble stone walls originally rendered with render removed. Square-headed window openings to front (north-east) elevation with camber-headed window openings to remainder (paired to return), cut-limestone sills, cut-limestone shallow lintels to front (north-east) elevation having red brick voussoirs to remainder, and replacement two-over-two timber sash windows. Square-headed door opening with cut-limestone lintel, and replacement glazed tongue-and-groove timber panelled half-door. Set back from line of road in own grounds with random rubble stone boundary wall to perimeter of site having rubble stone piers with capping, and iron gate.(ii) Detached two-bay single-storey outbuilding, c.1825. Pitched slate roof with clay ridge tiles, and no rainwater goods on squared rubble stone eaves. Random rubble stone walls. Square-headed slit-style window opening with red brick dressings, and no fittings. Square-headed door opening with cut-limestone lintel, and timber boarded half-door.
A modest-scale farmhouse belonging to a design group particular to County Kilkenny incorporating a vernacular interpretation of the Classical idiom as indicated by features identifying the architectural design aesthetic of the site including the balanced symmetrical composition arrangement centred on a shallow breakfront (see also 12328006/KK-42-28-06, and 12403111, 4008/KK-31-11, 40-08). Despite extensive renovation works the essential composition attributes survive largely intact while replacement fittings allude to the historic models, thereby maintaining some of the integrity of the site. A collection of attendant modest-scale outbuildings enhances the group and setting values of the site in a rural setting.
From the Buildings of Ireland (National Inventory of Architectural Heritage) record 12404001
This does not grant access. Most recorded buildings are privately owned; view them only from public ground unless the owner allows entry.
Places near here
Photo credits
- National Inventory of Architectural Heritage
- Martin Richard Phelan, Geograph · CC BY-SA 2.0
- A.-K. D., Wikimedia Commons · CC BY-SA 4.0
- Humphrey Bolton, Geograph · CC BY-SA 2.0
- Kieran Campbell, Geograph · Creative Commons Attribution-ShareAlike 2.0
- Willow, Wikimedia Commons · CC BY 2.5
- Blimey74, Wikimedia Commons · CC0
- David Dixon, Geograph · CC BY-SA 2.0
- Livioandronico2013, Wikimedia Commons · CC BY-SA 4.0
- kevin higgins, Geograph · CC BY-SA 2.0
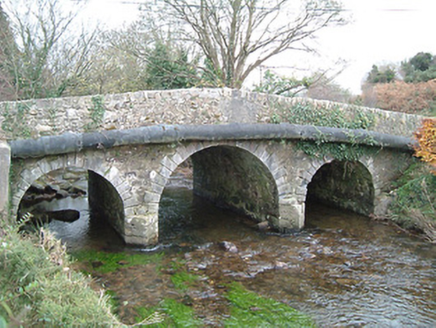 Walsh's BridgeBridge · 1333 yd
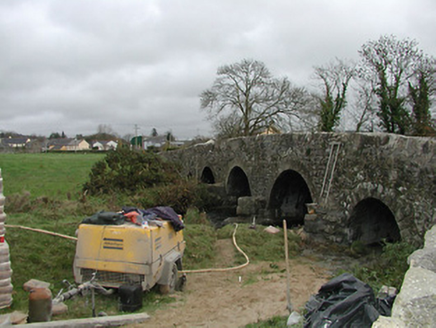 Mullinavat BridgeBridge · 1438 yd
 Poulanassy WaterfallWaterfall · 1643 yd
 St. Lukes WellHoly well · 1.4 mi
 Tory HillMountain / peak · 3.2 mi
 Stone row in Smithstown (knocktopher By., Jerpoint West Ed)Stone row · 3.6 mi
 Graveyard in KilkeasyGraveyard · 4.8 mi
 Common Alder4.9 mi
 Corluddy Castle (in Ruins)Castle, tower house · 7.7 mi
 CastleCastle, unclassified · 9.0 mi
 Maritime Pine9.2 mi
 Knockroe Passage TombVisitor information · 9.7 mi
More historic places in County Kilkenny · All of County Kilkenny
What do you know about this place?