
Places near here
Photo credits
- National Inventory of Architectural Heritage
- Mike Searle, Geograph · CC BY-SA 2.0
- Colin Park, Geograph · CC BY-SA 2.0
- Miguel Angel Masegosa Martínez, Wikimedia Commons · CC BY 2.0
- Hywel Williams, Geograph · CC BY-SA 2.0
- Mike Searle, Wikimedia Commons · CC BY-SA 2.0
- Martin Richard Phelan, Wikimedia Commons · CC BY-SA 2.0
- Ivar Leidus, Wikimedia Commons · CC BY-SA 3.0 ee
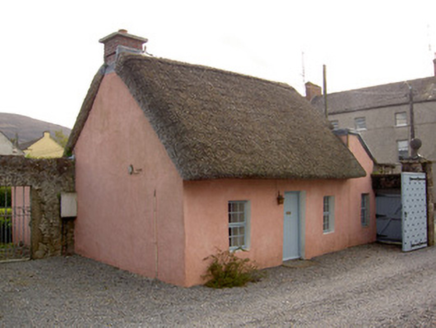 Cooleville HouseGate lodge · 31 yd
Explorer Tom Cooleville House would survive a zombie attack by hiding behind its grand walls and pretending it’s not there until the horde moves on to something less interesting. It’s got an unusual style that contrasts with the piers next door, which is basically just architectural snobbery in stone form. If the gate creaks, it’s time for you to leave quietly.
ClogheenSettlement cluster · 61 ydExplorer Tom Clogheen had a matchmaker who paired off so many locals that the river ran dry from all the crying tears of joy. The Everard family built it up, but I reckon the gossip was the real foundation here. Take a breath of that air, it's older than your car.
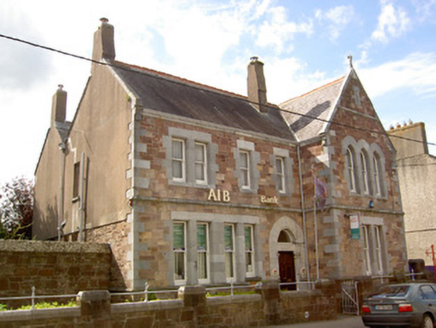 Allied Irish BankBank/financial institution · 63 yd
Explorer Tom Allied Irish Bank in Clogheen made its New Year's resolution to stop being so asymmetrical but clearly forgot about it by February. Designed by Sir Thomas Newenham Deane, it’s got that steeply-pitched gable front that looks like it’s trying to pierce the sky with ambition. Check if those polychrome stones are still colorful enough to make you envious of its bank balance.
Enclosure in Ballyboy EastEnclosure · 1.1 miExplorer Tom Enclosure in Ballyboy East is so massive that the Vikings got completely lost looking for it, mistaking its huge D-shape for a giant letter dropped by a confused sky god. There’s even a little circle inside, probably where they kept their lost socks and regrets from the journey. Ten minutes here and you'll have
 Castle Grace (in ruins)Castle, Anglo-Norman masonry castle · 1.7 mi
Explorer Tom Castle Grace is absolutely sick of people asking if it’s a Bermingham place or a de Wigornia one, it just wants some peace. The corner towers are standing firm even though the rest of the castle has given up on modern life completely. Bring a flask and pretend you own the place.
 KnockshanahullionMountain / peak · 2.2 mi
Explorer Tom Knockshanahullion is hiding a treasure chest that definitely contains nothing but an empty biscuit tin and a very confused rat. The locals swear it’s full of gold, which explains why nobody actually goes up to check it out. Tell the next person you meet it's haunted. It might be.
 Sweet Chestnut2.2 mi
Explorer Tom This Sweet Chestnut in County Tipperary is the centre of a feud between two families over who owns the best view from it. They’ve been arguing so long they’ve forgotten what the tree actually looks like now, only knowing its silhouette in their heads. Perfect detour when the satnav has a meltdown.
 KnocknaloughaMountain / peak · 2.6 mi
Explorer Tom Knocknalougha started because two lads bet on whether they could name a hill before reaching the top, and one of them lost badly. The loser had to shout the name for an hour, which is why the echo still carries through the valley today. Go on a wet day, it suits the mood.
 The VeeViewpoint · 2.7 mi
Explorer Tom The Vee thinks the road leading to it is a bit of a wimp for being so straight and predictable all the time. It prefers to sit up here and judge everyone who drives too fast or takes selfies that don’t quite capture its majestic angle. Bring your nan along if you can, because she will absolutely know more about this hill than I ever will.
 Burncourt CastleCastle · 4.1 mi
Explorer Tom Burncourt Castle had a beef with the next village because they stole its fire extinguisher during the great burn. Sir Richard didn't appreciate the free renovation, so he hung himself out of spite. Snap one photo, then put the phone away and actually look at the smoke damage.
 Mitchelstown CaveCave · 5.1 mi
Explorer Tom Mitchelstown Cave is actually in Tipperary, despite the Cork town in its name. There is your first small trap. Michael Condon discovered it while quarrying limestone on 3 May 1833. Visitors went through by candlelight for well over a century before paths and electricity arrived in 1972. Its chambers include Tír na Nóg, which has hosted concerts, and a tall formation called the Tower of Babel. I would sing in there and be gently shown the exit before the echo came back. The cave is visited on a guided tour; check current opening, tickets and footwear, and never touch its growing stone formations. Pause when the guide explains the chamber's scale. Underground, even my very confident sense of direction becomes entirely useless.
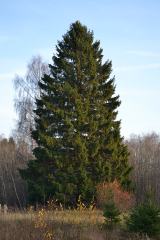 Norway Spruce5.8 mi
Explorer Tom Norway Spruce in County Tipperary would tell you after a few pints that it once saw a ghost wearing a red hat and a very old-fashioned coat. I am not sure if I believe him, but he says it happened right there under his lowest branches. Tell the next person you meet it's haunted. It might be.
More historic places in County Tipperary · All of County Tipperary

What do you know about this place?Tap to add a comment or ask a question