What is recorded here
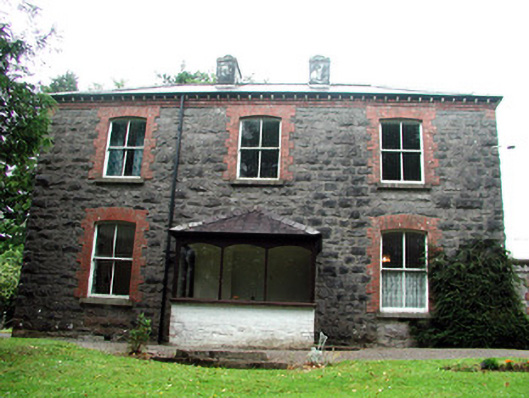
The Rectory in Manorhamilton wears red brick arches over its windows like raised eyebrows. With that many expressions of concern on one house, you’d find yourself explaining the dent in the car before you’d reached the porch.
Detached three-bay two-storey double-pile rectory, built in 1882, with porch to front and a single-storey extension to the east side. Hipped slate roof with rendered chimneystacks. Rock-faced squared random limestone walls with brick and stone cornice. Segmental-arched brick window openings with timber sash windows, red brick surrounds and stone sills. Canted bay window to west elevation. Brick and glazed porch with hipped slate roof. Two-storey coach house to east with hipped slate roof, stone walls and replacement windows and doors. House set within garden bounded by hedge and wall to north. Replacement rendered entrance piers.
This elegant rectory, set within its own grounds, exemplifies Victorian architecture of the late nineteenth century. Its well proportioned form is enhanced by design elements that are representative of fine craftsmanship. The eaves details are notable and add a subtle, yet significant artistic element to the house. The coach house completes the group of structures, which contribute to the architectural heritage of Manorhamilton.
From the Buildings of Ireland (National Inventory of Architectural Heritage) record 30805009
This does not grant access. Most recorded buildings are privately owned; view them only from public ground unless the owner allows entry.
Places near here
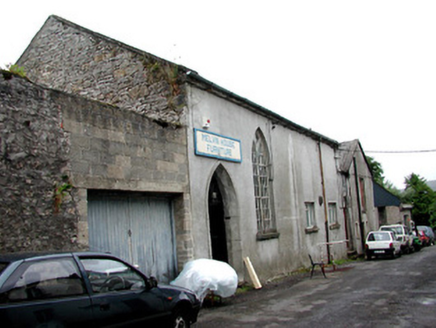 Manorhamilton Masonic HallChurch/chapel · 88 yd
 Manorhamilton CourthouseCourt house · 114 yd
 Manorhamilton CastleCastle · 309 yd
 IndicatedBastioned fort · 449 ydEnclosure in Skreeny (drumahaire By.)Enclosure · 1118 ydGiants RockNamed rock · 1712 ydThe Giants GraveArchaeological place · 1.8 mi
 BenboMountain / peak · 2.4 miKilroosk RockNamed rock · 2.4 miAshisland WoodForest · 2.5 miLonghill WoodForest · 2.7 mi
 Saddle HillMountain / peak · 3.7 mi
Pictures: National Inventory of Architectural Heritage; Kenneth Allen, Geograph · CC BY-SA 2.0; Kenneth Allen, Wikimedia Commons · CC BY-SA 2.0; John M, Geograph · Creative Commons Attribution-ShareAlike 2.0; Richard Webb, Wikimedia Commons · CC BY-SA 2.0; Richard Webb, Geograph · CC BY-SA 2.0
More historic places in County Leitrim · All of County Leitrim
What do you know about this place?