
What is recorded here
Detached three-bay two-storey former rectory, built c.1860, having four-bay side and rear elevations, and with recent hipped porch to front and single-storey extension to rear. Now in use as private house. Hipped skirt reslated roof with paired brackets to overhanging eaves, and rendered chimneystacks, with recent rendered stacks to rear elevation. Rendered walls with rendered plinth, rendered pilasters to corners, and having blocked square-headed window opening to rear elevation. Paired round-headed window openings to middle bay of first floor of front and rear elevations with margined one-over-one pane windows, and square-headed windows elsewhere with six-over-six pane windows, all having painted sills. Outbuildings to north of house including multiple-bay two-storey building having hipped slate roof and square-headed timber sliding sash windows. House set in own grounds bounded by rubble stone walls.
This former rectory is noticeable for its squat square form, large chimneystacks and bracketed eaves. The variety of square and round-headed windows and pilasters to the corners add interest to the elevations.
This does not grant access. Most recorded buildings are privately owned; view them only from public ground unless the owner allows entry.
Places near here
 Tomás Ó Faoláin Monumentmonument · 195 yd
 The Kirkchurch/chapel · 221 yd
 Abbeyglen Castle HotelCastle · 276 yd
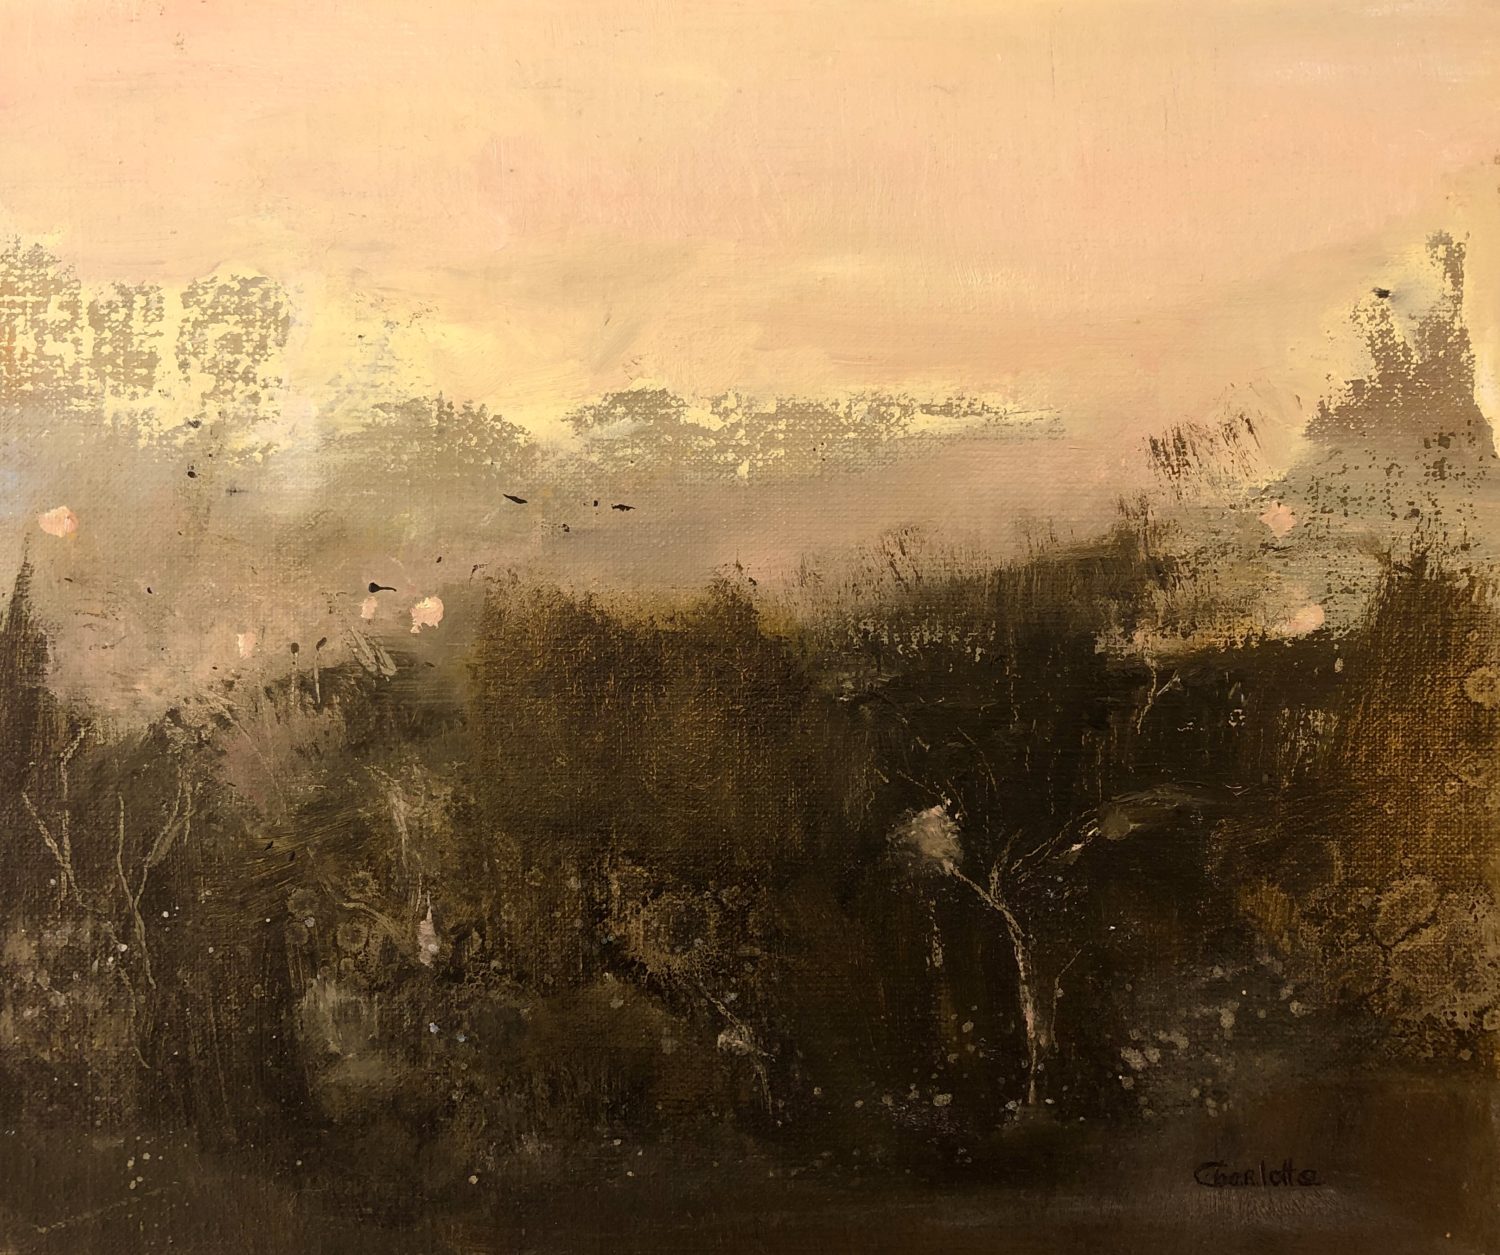 Lavelle Art GalleryGallery · 483 yd
 Court Ho.Courthouse · 580 yd
 Monum.Monumental structure · 660 yd
 Station House MuseumMuseum · 708 yd
 Alcock and Brown Atlantic CrossingMemorial · 1.5 mi
 Boolard IslandIslet · 2.2 mi
 Bawn in Doon (ballynahinch By.)Bawn · 3.2 mi
 Mannin BayBay · 3.3 mi
 Mannin Bay Coral StrandBeach / strand · 3.4 mi
Other information
Photo: National Inventory of Architectural Heritage · Website use allowed for educational or private purposes with source credit