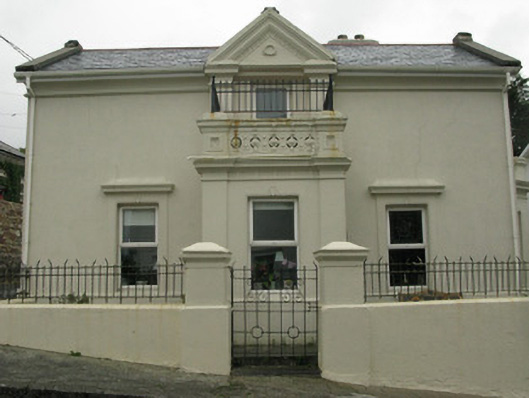
What is recorded here
Corner-sited detached three-bay two-storey house, built c.1850, having flat-roofed porch with balcony, lean-to extension to rear, canted-bay window to south gable, and slightly advanced middle bay to front having pediment to only first-floor window. Pitched slate roof having painted rendered chimneystack with concrete coping to gables and replacement uPVC rainwater goods. Flat roof with crenellations and moulded render cornice to bay window. Painted rendered walls with raised render plinth/sill course, render string course to first floor, render pilasters to porch corners with raised moulded render cornice and parapet over with pilasters and wrought-iron railing. Moulded rendered pediment to middle bay of front with foliate dart moulding to tympanum over raised rendered pilasters. Square-headed openings having render surrounds, rendered architraves to west and north, having replacement uPVC windows throughout. Square-headed opening to entrance, with moulded rendered surround and replacement glazed timber door. Painted rendered enclosing wall with gate piers, wrought-iron railings and decorative gate.
This building makes a fine contribution to the Clifden streetscape. Its decorative balcony balustrade and pediment to the middle bay mark it out as one of the town's most decorative house and its fenestration is unusual, only having one first-floor window. It forms a group with the somewhat similar house on the opposite side of the street.
This does not grant access. Most recorded buildings are privately owned; view them only from public ground unless the owner allows entry.
Places near here
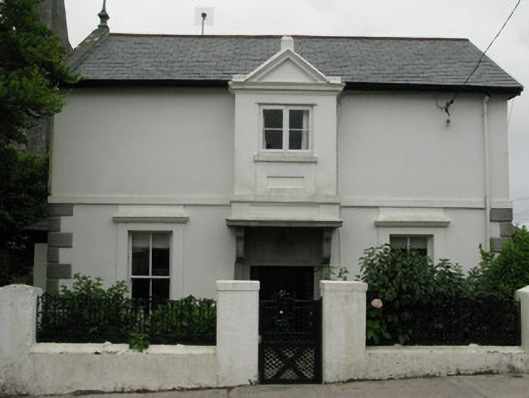 Hill Househouse · 25 yd
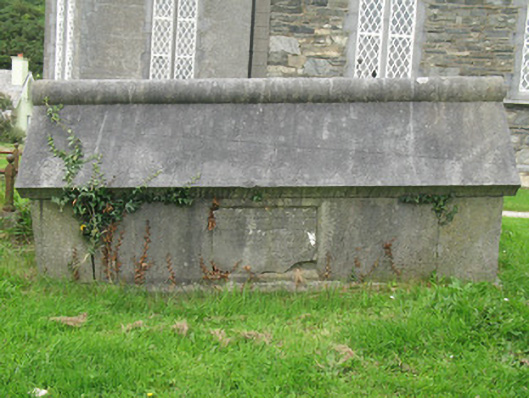 Christ Church (Omey)graveyard/cemetery · 92 yd
 Lavelle Art GalleryGallery · 167 yd
 Court Ho.Courthouse · 261 yd
 Station House MuseumMuseum · 405 yd
 Monum.Monumental structure · 405 yd
 Abbeyglen Castle HotelCastle · 600 yd
 Alcock and Brown Atlantic CrossingMemorial · 1.6 mi
 Boolard IslandIslet · 2.3 mi
 Bawn in Doon (ballynahinch By.)Bawn · 3.3 mi
 Mannin BayBay · 3.4 mi
 Mannin Bay Coral StrandBeach / strand · 3.5 mi
Other information
Photo: National Inventory of Architectural Heritage · Website use allowed for educational or private purposes with source credit