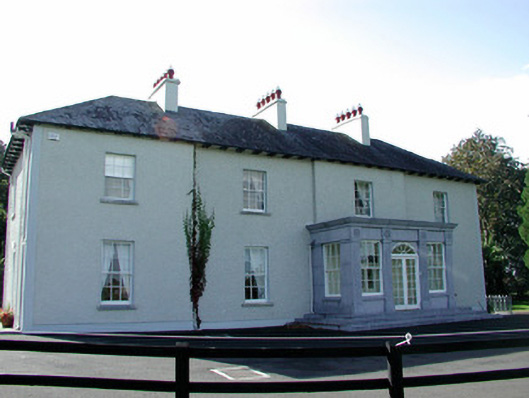
What is recorded here
Detached three-bay two-storey former rectory, built in 1810, with breakfront, porch to front elevation and full-height bow to rear. Extended to side by a single-bay. Now in use as a private dwelling. Set within its own grounds. Hipped slate roof with open eaves, rendered chimneystacks, terracotta ridge tiles and cast-iron rainwater goods. Pebbledashed render to walls with smooth plinth and quoins. Timber sash windows, some replacement, with mix of limestone and sandstone sills. Modern limestone porch with central double timber and glazed door with fanlight. Pitched random coursed outbuildings to side, some whitewashed to front, with random coursed boundary wall. Rendered sweeping walls and piers to front entrance.
Enlarged and altered, this substantial former rectory is enhanced by its subtle breakfront and the full-height bow to the rear. The retention of much original fabric, and the sympathetic replacement of lost fabric, further enhances the façade. The outbuildings complete the setting for this building.
From the Buildings of Ireland (National Inventory of Architectural Heritage) record 14821004
This does not grant access. Most recorded buildings are privately owned; view them only from public ground unless the owner allows entry.
Places near here
Photo credits
- National Inventory of Architectural Heritage
- Zepherb, Wikimedia Commons · CC BY-SA 4.0
 De CleirHouse · 138 yd
 The GroveUnknown · 163 ydCrossCross, High cross · 185 ydWaypoint 1Visitor information · 1560 ydMount IvyWood · 1626 ydMoneyguyneen WoodWood · 1.0 miSlieve Bloom Mountain Bike TrailVisitor information · 1.1 miOutlinedCastle, motte · 1.1 mi
 Stone CrossCross, High cross (present location) · 1.2 miKinnitty Castle LoopWalking route · 1.4 miKnocknamanMountain / peak · 1.4 miCastleCastle, tower house · 1.7 mi
More historic places in County Offaly · All of County Offaly
What do you know about this place?