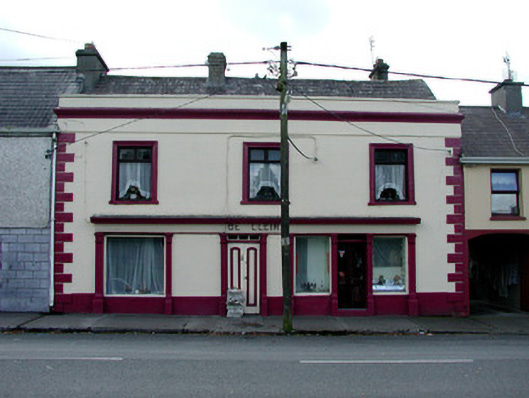
What is recorded here
Terraced three-bay two-storey house, built c.1860, with shopfront to ground floor. Fronts directly onto street. Pitched slate roof with rendered chimneystacks, terracotta ridge tiles and cast-iron rainwater goods. Roof partly hidden by parapet with moulded cornice. Ruled-and-lined render to walls with rendered quoins, plinth and string course moulded rendered window surrounds to replacement timber casement windows with painted sills. Shopfront comprising rendered stallriser, central double timber panelled door with large display window to east. Double timber and glazed door to west. Flanked by display windows. Timber pilasters flanking openings with timber fascia and cornice over.
This house with its fine timber shopfront enhances Kinnitty's streetscape. Its parapet together with other render detailing creates a façade that is unique in the village, and one that displays skilled craftsmanship. The retention of much original fabric to the timber shopfront increases its architectural significance and presence.
From the Buildings of Ireland (National Inventory of Architectural Heritage) record 14821007
This does not grant access. Most recorded buildings are privately owned; view them only from public ground unless the owner allows entry.
Places near here
Photo credits
- National Inventory of Architectural Heritage
- Zepherb, Wikimedia Commons · CC BY-SA 4.0
 The GroveUnknown · 32 yd
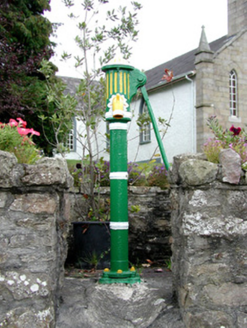 water pump48 ydCrossCross, High cross · 126 ydWaypoint 1Visitor information · 1430 ydMount IvyWood · 1492 ydMoneyguyneen WoodWood · 1691 ydSlieve Bloom Mountain Bike TrailVisitor information · 1745 ydOutlinedCastle, motte · 1.0 mi
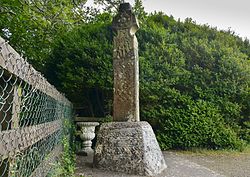 Stone CrossCross, High cross (present location) · 1.1 miKinnitty Castle LoopWalking route · 1.3 miKnocknamanMountain / peak · 1.4 miCastleCastle, tower house · 1.7 mi
More historic places in County Offaly · All of County Offaly
What do you know about this place?