What is recorded here
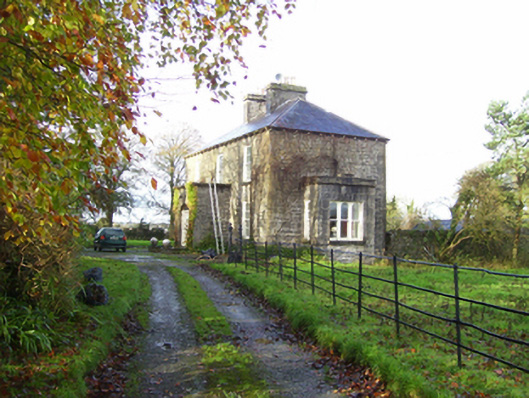
The Rectory in Killeroran gives its box-bay window such a grand stone surround that looking out becomes holding an inquiry. You wouldn’t pass carrying a suspicious parcel. You’d cross the road and disappoint the rector.
Detached three-bay two-storey limestone-built house, built c.1850, having flat-roof porch to front, and box-bay window to east gable. Hipped slate roof with ashlar centrally placed chimneystacks, and stone brackets to eaves, and cast-iron rainwater goods. Moulded cornice to porch and moulded cornice and parapet to box-bay window having with raised centre block. Coursed rubble walls to house and ashlar walls to porch and box-bay window. Square-headed window openings with replacement timber sliding sash windows, four-over-four pane to front elevation, box-bay window having triple round-headed windows to main wall and two-over-two square-headed lights to sides, all with dressed voussoirs and cut-stone sills. Wide segmental-arched door opening having replacement stained-glass fanlight and timber panelled door whose upper panels are pointed, and flanked by stained-glass sidelights over timber panelled stall risers, having limestone steps with low parapets having large ball finials. Approached by avenue having wrought-iron railings and inner gate having cast-iron piers with plinths, fluted faces, moulded cornices and ball finials. Yard of outbuildings to rear of house.
This small modest building is a good example of the three-bay two-storey rural house form. It displays good quality limestone work and the box-bay and porch are interesting features with good detailing.
From the Buildings of Ireland (National Inventory of Architectural Heritage) record 30403308
This does not grant access. Most recorded buildings are privately owned; view them only from public ground unless the owner allows entry.
Places near here
 The RectoryGate lodge · 98 yd
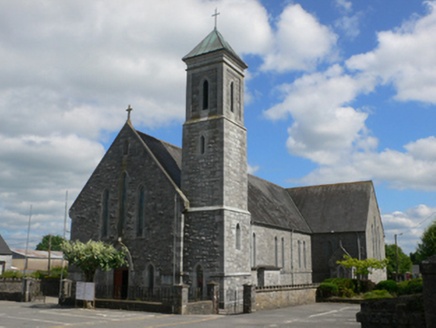 Saint Mary's Catholic ChurchChurch/chapel · 807 yd
 Kellys MonumentMonumental structure · 834 ydSally IslandIslet · 3.8 mi
_-_geograph.org.uk_-_4071504.jpg/250px-Castles_of_Connacht,_Castle_Ffrench,_Galway_(1)_-_geograph.org.uk_-_4071504.jpg "Photo: Mike Searle, Wikimedia Commons · CC BY-SA 2.0") Tower (in Ruins)Castle, tower house · 4.2 mi
Tower (in Ruins)Castle, tower house · 4.2 mi Castle ffrenchCastle, unclassified · 4.2 miMount MaryMountain / peak · 4.6 miInch IslandIsland · 4.7 mi
 European Crab Apple4.8 mi
 Stone sculptureStone sculpture, aniconic · 5.4 mi
 European Yew7.1 mi
 Kilconnell AbbeyHeritage attraction · 13 mi
Pictures: National Inventory of Architectural Heritage; AmandaMcCrann, Wikimedia Commons · CC BY-SA 4.0; Mike Searle, Wikimedia Commons · CC BY-SA 2.0; Mike Searle, Geograph · CC BY-SA 2.0; Kk, Wikimedia Commons · CC0; Sarah777 at en.wikipedia, Wikimedia Commons · Public domain; Sitomon, Wikimedia Commons · CC BY-SA 2.0; Andreas F. Borchert, Wikimedia Commons · CC BY-SA 4.0
More historic places in County Galway · All of County Galway
What do you know about this place?