What is recorded here
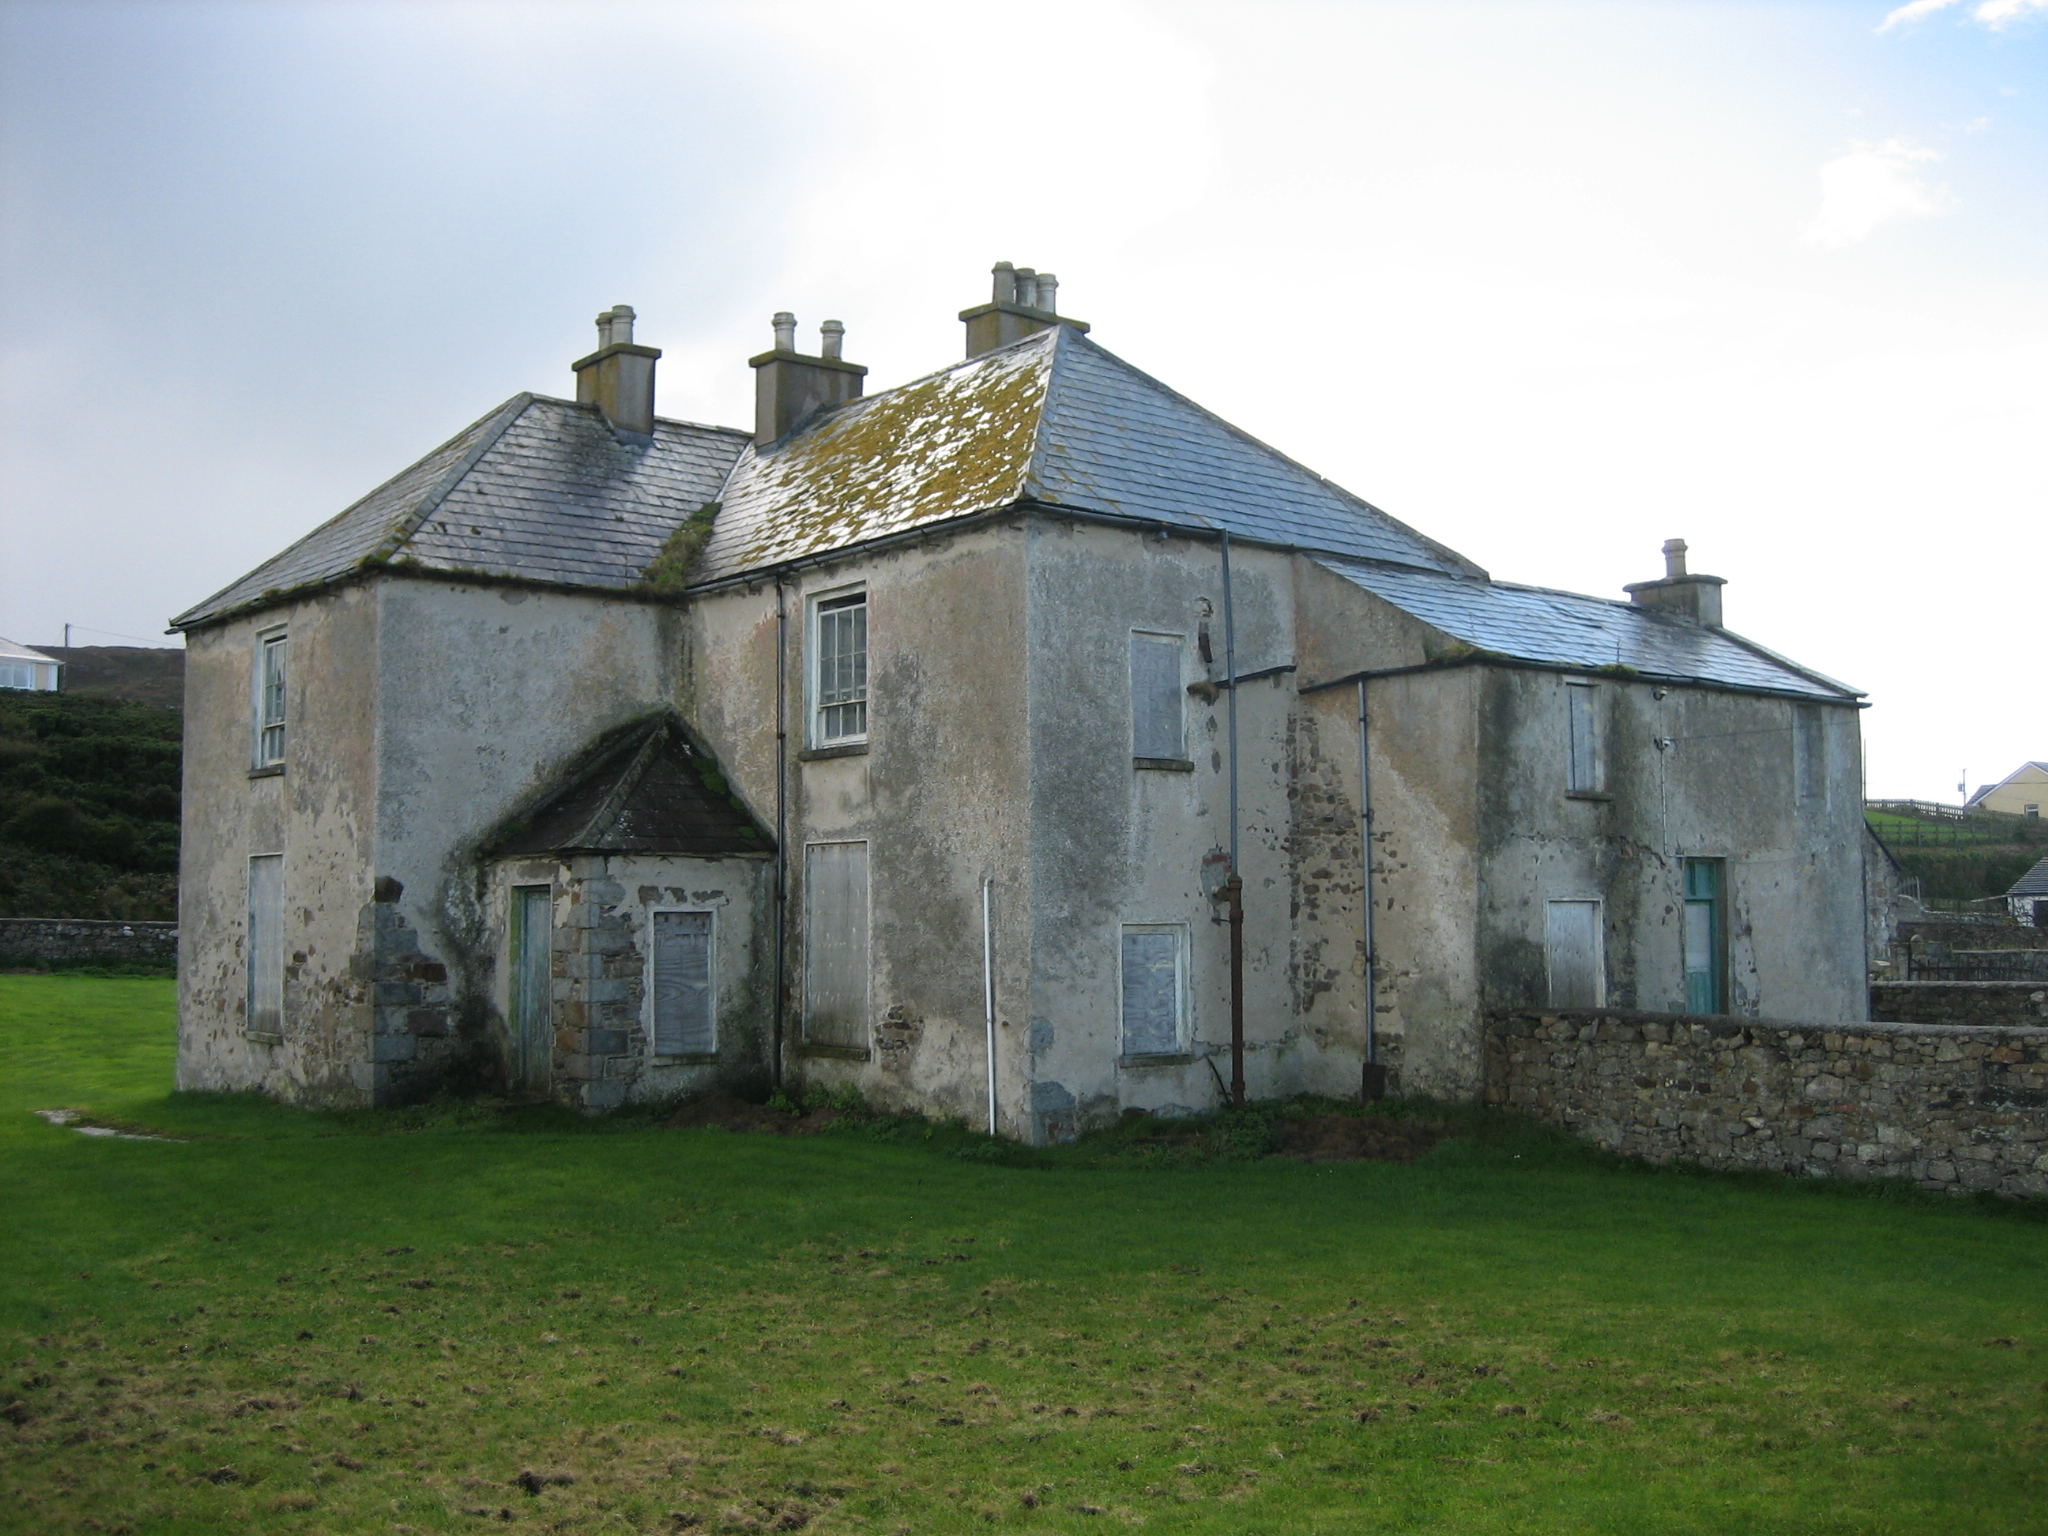
Detached two-storey L-plan former rectory, built c.1825, having porch to southeast re-entrant corner, and L-plan two-storey addition wrapping around northwest corner. Hipped slate roof to main block, having rendered chimneystacks with polygonal clay pots, hipped slate roof to porch, and pitched slate roof to addition, with rendered copings and chimneystack to latter, and replacement rainwater goods. Roughcast-rendered walls to porch with dressed rubble quoins. Square-headed openings with stone sills and six-over-three pane timber sliding sash windows with exposed sash cases to first floor, boarded up elsewhere. Square-headed timber battened door to porch. Low rubble boundary walls with square-plan piers having stone finials and double-leaf cast-iron gate. Detached three-bay two-storey outbuilding to west with pitched artificial slate roof and rubble stone walls.
A rectory constructed in a late Georgian style which remains a significant component of the architectural heritage of the district. It retains most of its original form and character, characterized by hipped roofs and simply proportioned openings. The retention of timber sash windows enhances the structure. Of social and historic interest, the house is a reminder of the once vibrant Church of Ireland community in the district. The boundary walls, gateway and outbuildings all contribute to the setting, which is attractively set overlooking Bá an Mhachaire [Maghery Bay].
From the Buildings of Ireland (National Inventory of Architectural Heritage) record 40905601
This does not grant access. Most recorded buildings are privately owned; view them only from public ground unless the owner allows entry.
Places near here
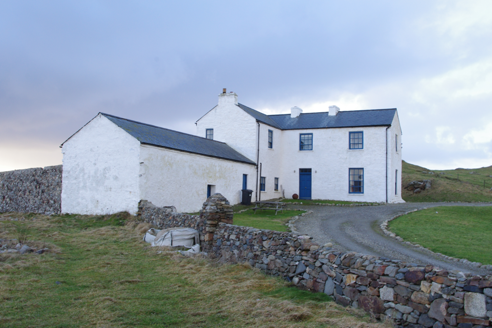 Termon HouseSteward's house · 1049 yd
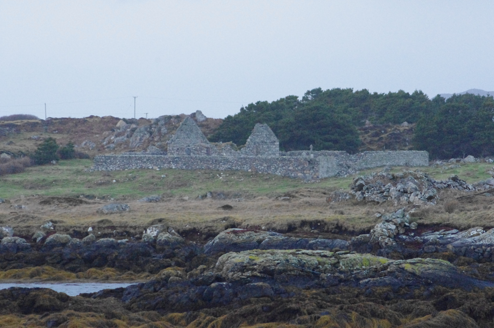 Teampall Cróine [Templecrone]Church/chapel · 1055 yd
 Lough Aghnish Promontory FortPromontory fort, inland · 1665 yd
 CroaghnamaddyMountain / peak · 1.8 mi
 Inis Mhic an DoirnIsland · 3.3 mi
 DooeyOfficial bathing water · 4.3 mi
 An tÍochtarIsland · 4.4 mi
 Drumlaghdrid HillMountain / peak · 5.2 mi
 Cairn on Cnoc an IolairPublicly named cairn · 5.7 mi
 Narin–Portnoo StrandOfficial bathing water · 6.1 mi
 Bonny Glen Wood - Bonny Glen walkOfficial walking route · 6.9 mi
 Doon FortFairy fort / stone ringfort · 7.0 mi
Pictures: National Inventory of Architectural Heritage; A McCarron, Wikimedia Commons · CC BY-SA 2.0; Anne Burgess, Wikimedia Commons · CC BY-SA 2.0; Joseph Mischyshyn, Wikimedia Commons · CC BY-SA 2.0; louise price, Geograph · CC BY-SA 2.0; Eric Jones, Geograph · CC BY-SA 2.0; Robert Bone, Wikimedia Commons · CC BY-SA 2.0; Mhdelaney, Wikimedia Commons · CC BY-SA 4.0; Rossographer, Geograph · CC BY-SA 2.0; Bart Whelan, Wikimedia Commons · CC BY-SA 2.0
More historic places in County Donegal · All of County Donegal
What do you know about this place?