
What is recorded here
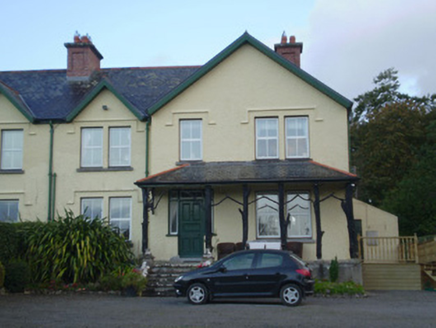
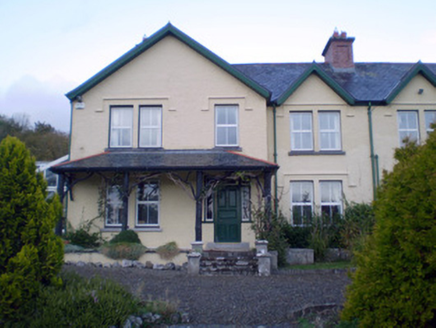
The Rectory in Blackabbey sends its front windows out at angles and has another bay sticking out at the side. In an ordinary house, that’s keeping tabs on the neighbours. Here, it’s concern for the parish, and you’d be amazed how much concern you can manage without leaving your chair.
Detached U-plan two-bay three-storey rectory, built c. 1900, with single-bay single-storey canted bay windows to ground floor, front (south) elevation and box bay window to ground floor east elevation. Single-bay two-storey return to rear (north) with flat-roofed block to north. Lean-to to rear, east bay. Hipped slate roofs with overhanging eaves, render eaves course, ridge tiles and decorative rendered chimneystacks. Rendered walls. Camber-headed openings to first floor with replacement uPVC windows and render sill course. Square-headed openings to ground floor and to bay windows with replacement uPVC windows and continuous render sill course. Camber-headed door opening with timber panelled half-glazed double-leaf doors and overlight, approached by cut stone steps.
This rectory forms a group with the other religious structures within the town to the south and makes a significant contribution to the architectural and social heritage of the town. It retains much of its form, the hipped roof and regular façade being features characteristic of rectories of its era. The canted and box bay windows add interest to the façade.
From the Buildings of Ireland (National Inventory of Architectural Heritage) record 21824057
This does not grant access. Most recorded buildings are privately owned; view them only from public ground unless the owner allows entry.
Places near here
 Shanbally HouseHouse · 105 yd
 Ardshanbally HouseHouse · 105 ydGatehouse in AdareGatehouse · 217 yd
 Desmond CastleHeritage attraction · 228 yd
 Adare Desmond CastleMedieval castle · 233 yd
 Desmonds Castle (in ruins)Castle, Anglo-Norman masonry castle · 235 yd
 European Yew265 yd
 European Beech285 yd
 Franciscan AbbeyArchaeological place · 666 yd
 Adare Tourist OfficeVisitor information · 711 ydKnocknagowerNamed rock · 2.1 mi
_-_geograph.org.uk_-_6276354.jpg/250px-Castles_of_Munster,_Fanningstown,_Limerick_(1)_-_geograph.org.uk_-_6276354.jpg "Photo: Mike Searle, Wikimedia Commons · CC BY-SA 2.0") Fanningstown Castle (in ruins)Castle, tower house · 2.5 mi
Fanningstown Castle (in ruins)Castle, tower house · 2.5 miPictures: National Inventory of Architectural Heritage; Adareman, Wikimedia Commons · CC BY-SA 4.0; Peter Craine, Wikimedia Commons · CC BY-SA 2.0; John Baker, Geograph · CC BY-SA 2.0; Sitomon, Wikimedia Commons · CC BY-SA 2.0; Malene Thyssen, Wikimedia Commons · CC BY-SA 3.0; Callanmurphy, Wikimedia Commons · CC BY-SA 4.0; Joseph Mischyshyn, Geograph · CC BY-SA 2.0; Mike Searle, Wikimedia Commons · CC BY-SA 2.0
More historic places in County Limerick · All of County Limerick
What do you know about this place?