
What is recorded here
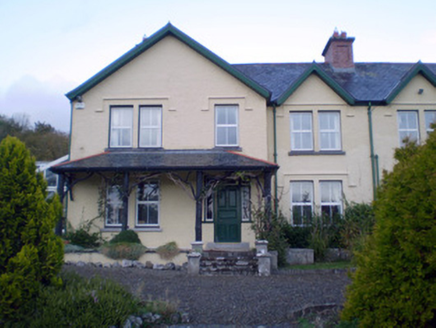
Shanbally House in Blackabbey has a verandah like the cottages in Adare, while remaining firmly attached to the house next door. It has notions of being a country retreat, but the neighbour can still hear those notions through the wall.
Semi-detached three-bay two-storey house, built c. 1920, with gabled projecting bays to west and gabled bay to east. Verandah to front (south) elevation. Gablet and lean-to to east elevation and conservatory and lean-to extension to west. Pitched slate roofs with cast-iron rainwater goods, timber bargeboards, terracotta ridge tiles and red brick chimneystacks. Hipped roof to verandah, supported by timber posts. Rendered walls. Square-headed openings with replacement uPVC windows and render hoodmouldings. Square-headed door opening with timber panelled door and sidelights and overlights, approached by flight of cut limestone steps.
The gabled form of this house is characteristic of its time, as is the verandah to the front. The verandah style with timber uprights mirrors those cottages in Adare village which are adjacent to the town hall. Shanbally House retains notable features and materials such as the red brick chimneystack, timber bargeboards and cast-iron rainwater goods. It forms a pair with the adjoined house to the west, creating a picturesque feature on the landscape.
From the Buildings of Ireland (National Inventory of Architectural Heritage) record 21824059
This does not grant access. Most recorded buildings are privately owned; view them only from public ground unless the owner allows entry.
Places near here
Photo credits
- National Inventory of Architectural Heritage
- Malene Thyssen, Wikimedia Commons · CC BY-SA 3.0
- Sitomon, Wikimedia Commons · CC BY-SA 2.0
- Adareman, Wikimedia Commons · CC BY-SA 4.0
- John Baker, Geograph · CC BY-SA 2.0
- Peter Craine, Wikimedia Commons · CC BY-SA 2.0
- Callanmurphy, Wikimedia Commons · CC BY-SA 4.0
- Joseph Mischyshyn, Geograph · CC BY-SA 2.0
- Mike Searle, Wikimedia Commons · CC BY-SA 2.0
 Ardshanbally HouseHouse · 14 yd
 The RectoryRectory/glebe/vicarage/curate's house · 105 ydGatehouse in AdareGatehouse · 201 yd
 European Beech239 yd
 European Yew240 yd
 Desmond CastleHeritage attraction · 246 yd
 Desmonds Castle (in ruins)Castle, Anglo-Norman masonry castle · 250 yd
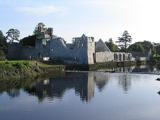 Adare Desmond CastleMedieval castle · 253 yd
 Franciscan AbbeyArchaeological place · 665 yd
 Adare Tourist OfficeVisitor information · 812 ydKnocknagowerNamed rock · 2.0 mi
_-_geograph.org.uk_-_6276354.jpg/250px-Castles_of_Munster,_Fanningstown,_Limerick_(1)_-_geograph.org.uk_-_6276354.jpg "Photo: Mike Searle, Wikimedia Commons · CC BY-SA 2.0") Fanningstown Castle (in ruins)Castle, tower house · 2.5 mi
Fanningstown Castle (in ruins)Castle, tower house · 2.5 miMore historic places in County Limerick · All of County Limerick
What do you know about this place?