What is recorded here
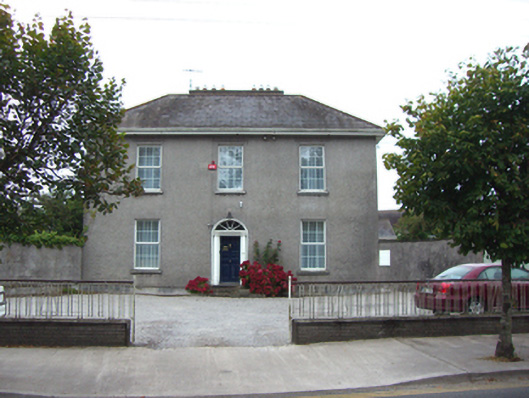
Detached three-bay two-storey house, built c. 1830. Skirt slate roof with rendered chimneystacks and overhanging eaves. Roughcast rendered walls having limestone plinth course. Square-headed openings having replacement uPVC windows and limestone sills. Segmental-headed openings having render spoked fanlight over timber panelled door with flanking Doric-style engaged columns. Limestone steps to entrance. Roughcast rendered boundary walls with limestone plinths and copings, those to north having square-profile piers with carved limestone caps. Recent brick walls to front (north-east) elevation having metal railings.
This house retains its elegantly proportioned form and is enlivened by the ornate doorcase. Though some of its historic fabric has been lost, this could be reinstated, and thus much character regained.
This does not grant access. Most recorded buildings are privately owned; view them only from public ground unless the owner allows entry.
Places near here
 Olcotehouse · 127 yd
 Aras Cuimhne an Phiarsaighhouse · 143 yd
 WW1 MonumentMemorial · 252 yd
 Jameson Distillery MidletonHeritage attraction · 329 yd
 Grave YardGraveyard · 550 yd
 Pit-burial in OatencakePit-burial · 778 yd
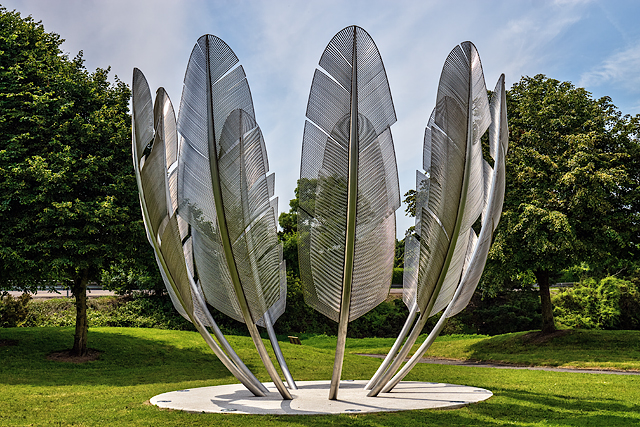 Kindred SpiritsMemorial · 798 yd
 Noel Collins BridgeVisitor information · 918 yd
 Castle Redmond (Site of)Castle, unclassified · 960 yd
 Ballyannan (Bluebell) WoodsForest · 1489 yd
 Cahermone Castle (in Ruins)Castle, tower house · 1749 yd
 Tower WoodForest · 2.9 mi
Other information
Photo: National Inventory of Architectural Heritage · Website use allowed for educational or private purposes with source credit